Ref: ST08
Farm for sale, Losse , Landes
Exceptional 4-Bedroom Character Farmhouse with 2 Ha of Land in the Landes, Southwest France
7
4
249 m2
2.1 ha
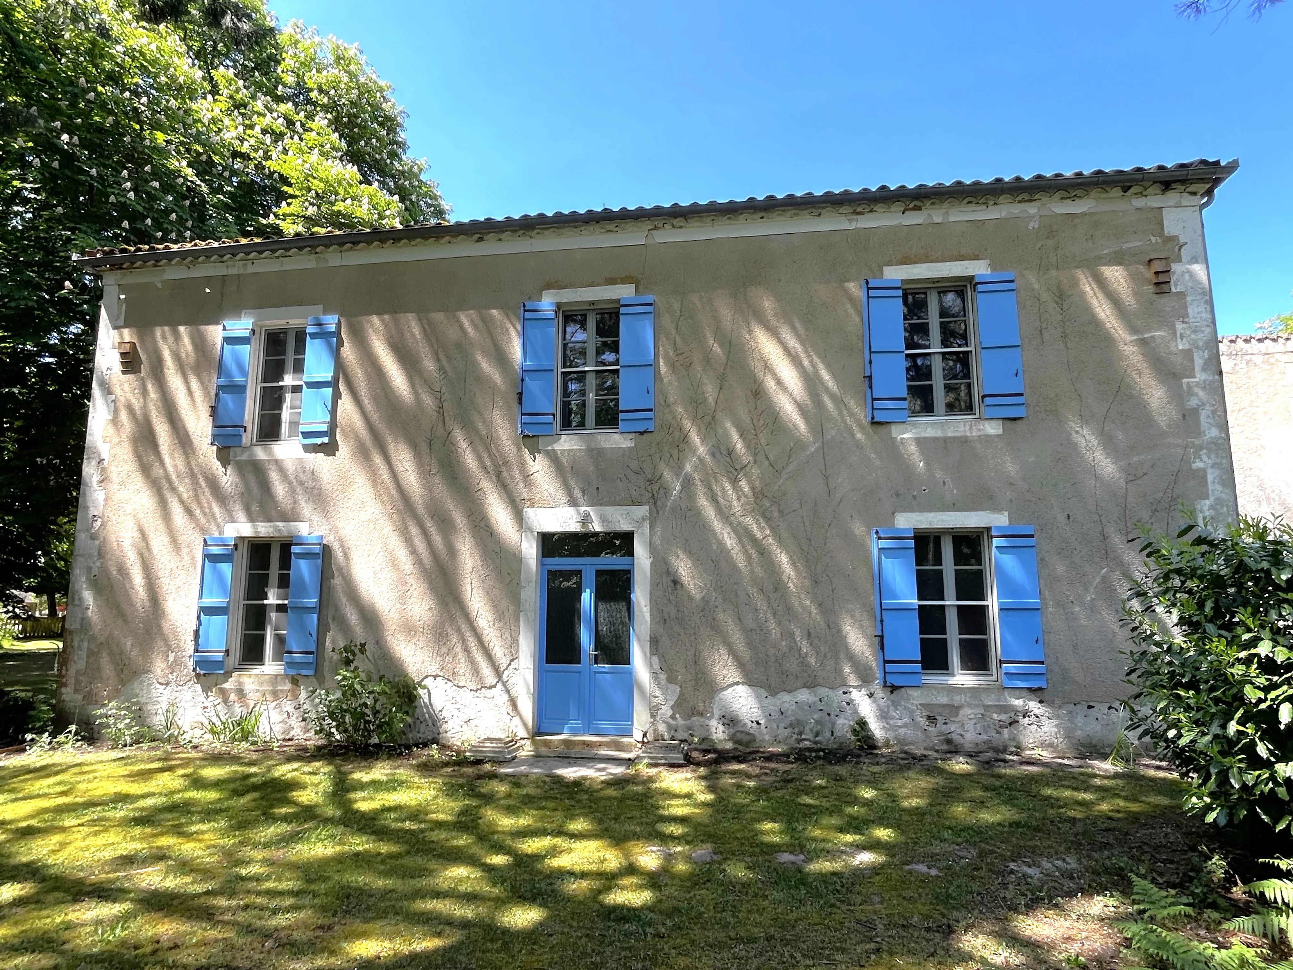
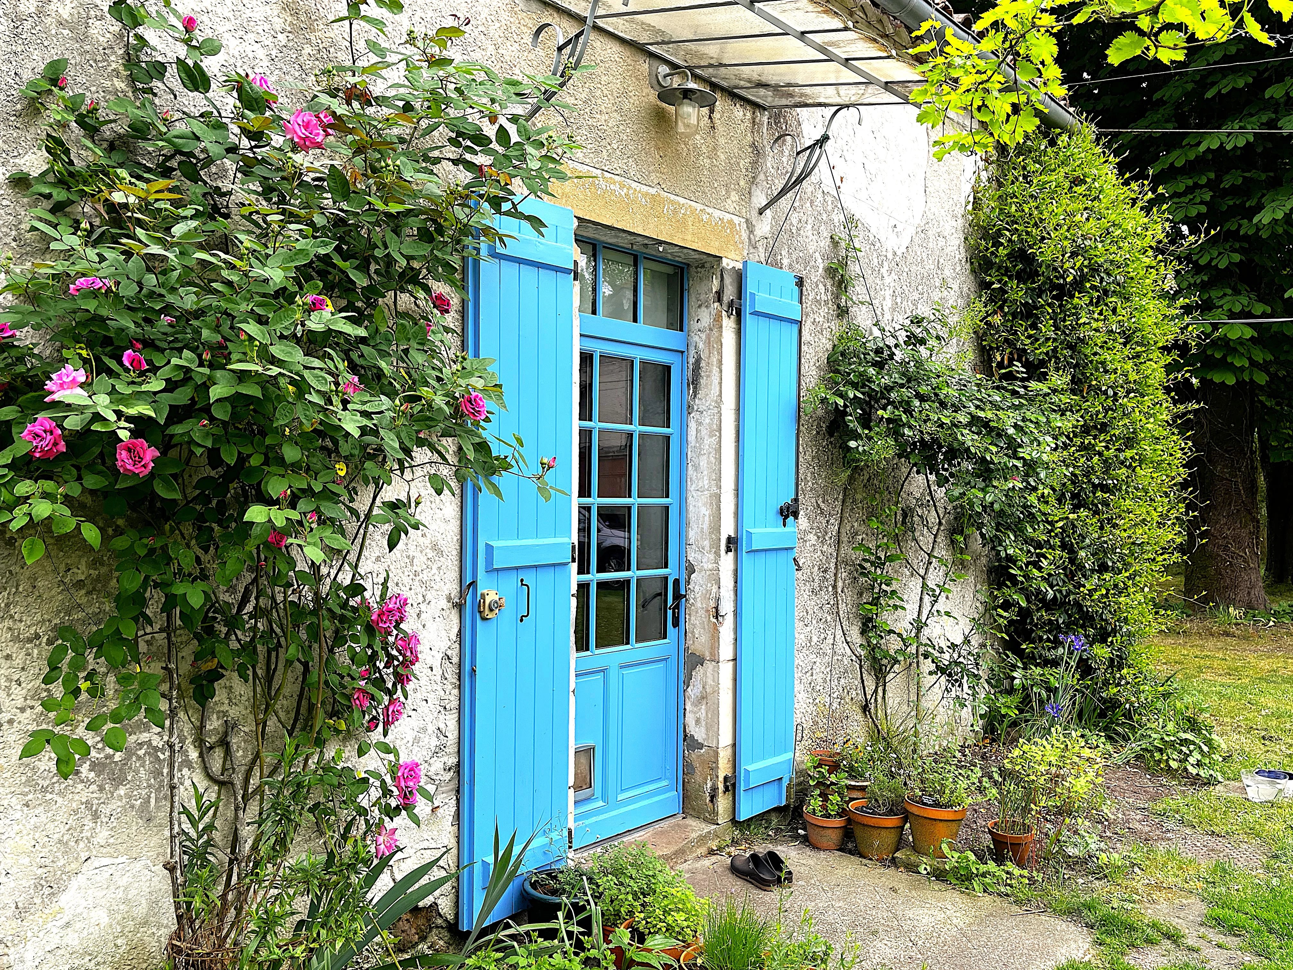
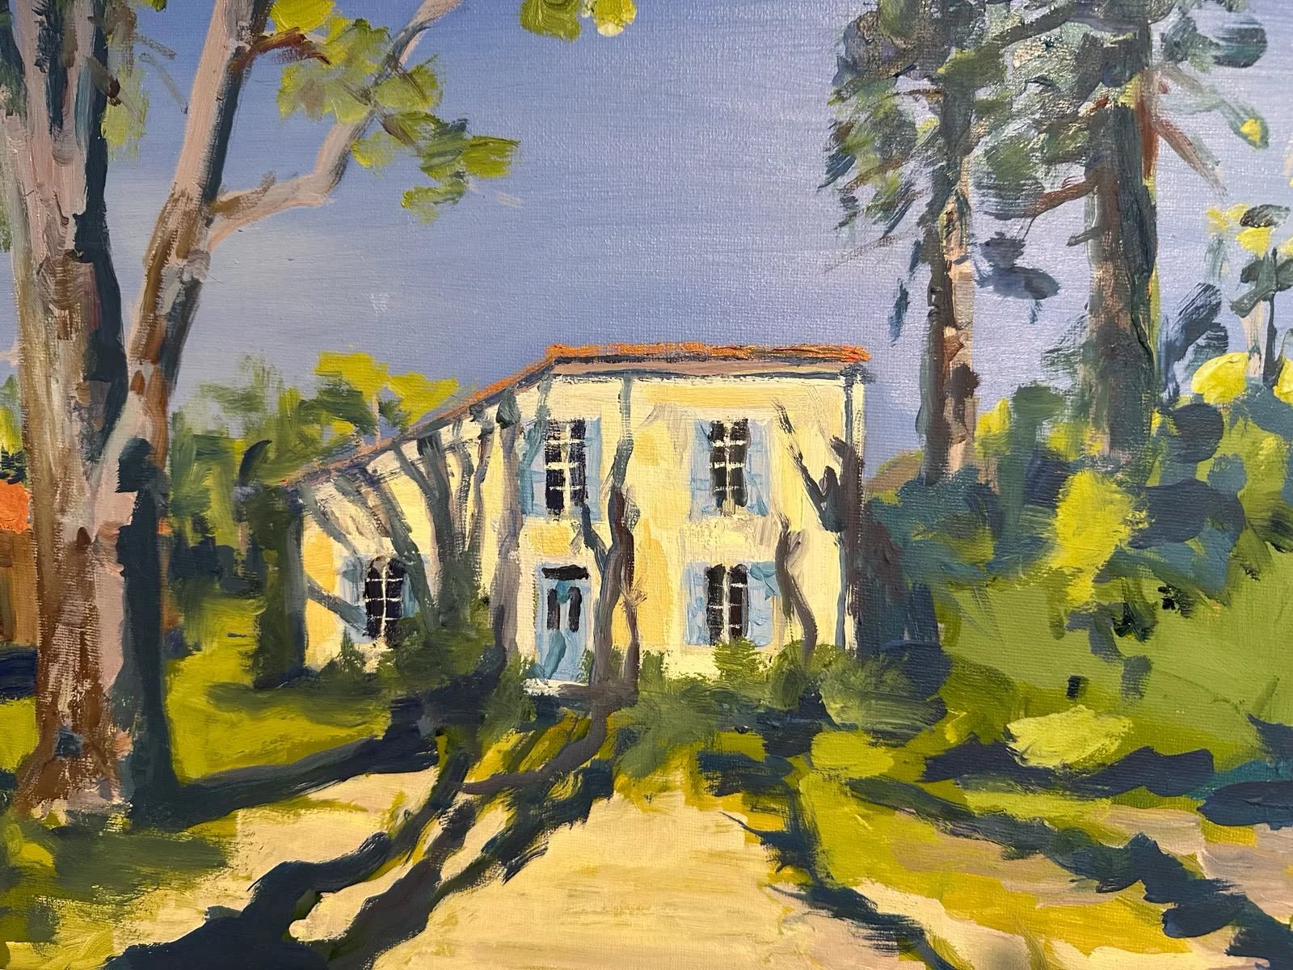
A spacious and stylishly presented 4-bedroom character home with extensive outbuildings, bespoke handmade kitchen, mature gardens and approximately 2 hectares of land, set in the peaceful countryside of Losse, Landes (40), southwest France.
This substantial detached country house offers a rare combination of traditional French character, modern comfort and exceptional versatility. Set within a serene rural environment, the property is ideally suited to a variety of lifestyles, whether as a permanent family home, second residence, countryside retreat or lifestyle property.
Tastefully renovated and stylishly presented throughout, the house retains the charm and authenticity of a traditional home while incorporating contemporary features and carefully considered bespoke details. The accommodation is generous and flexible, with spacious reception rooms, four bedrooms, multiple bathrooms and ensuites, excellent storage and a large loft offering further potential, subject to the necessary permissions.
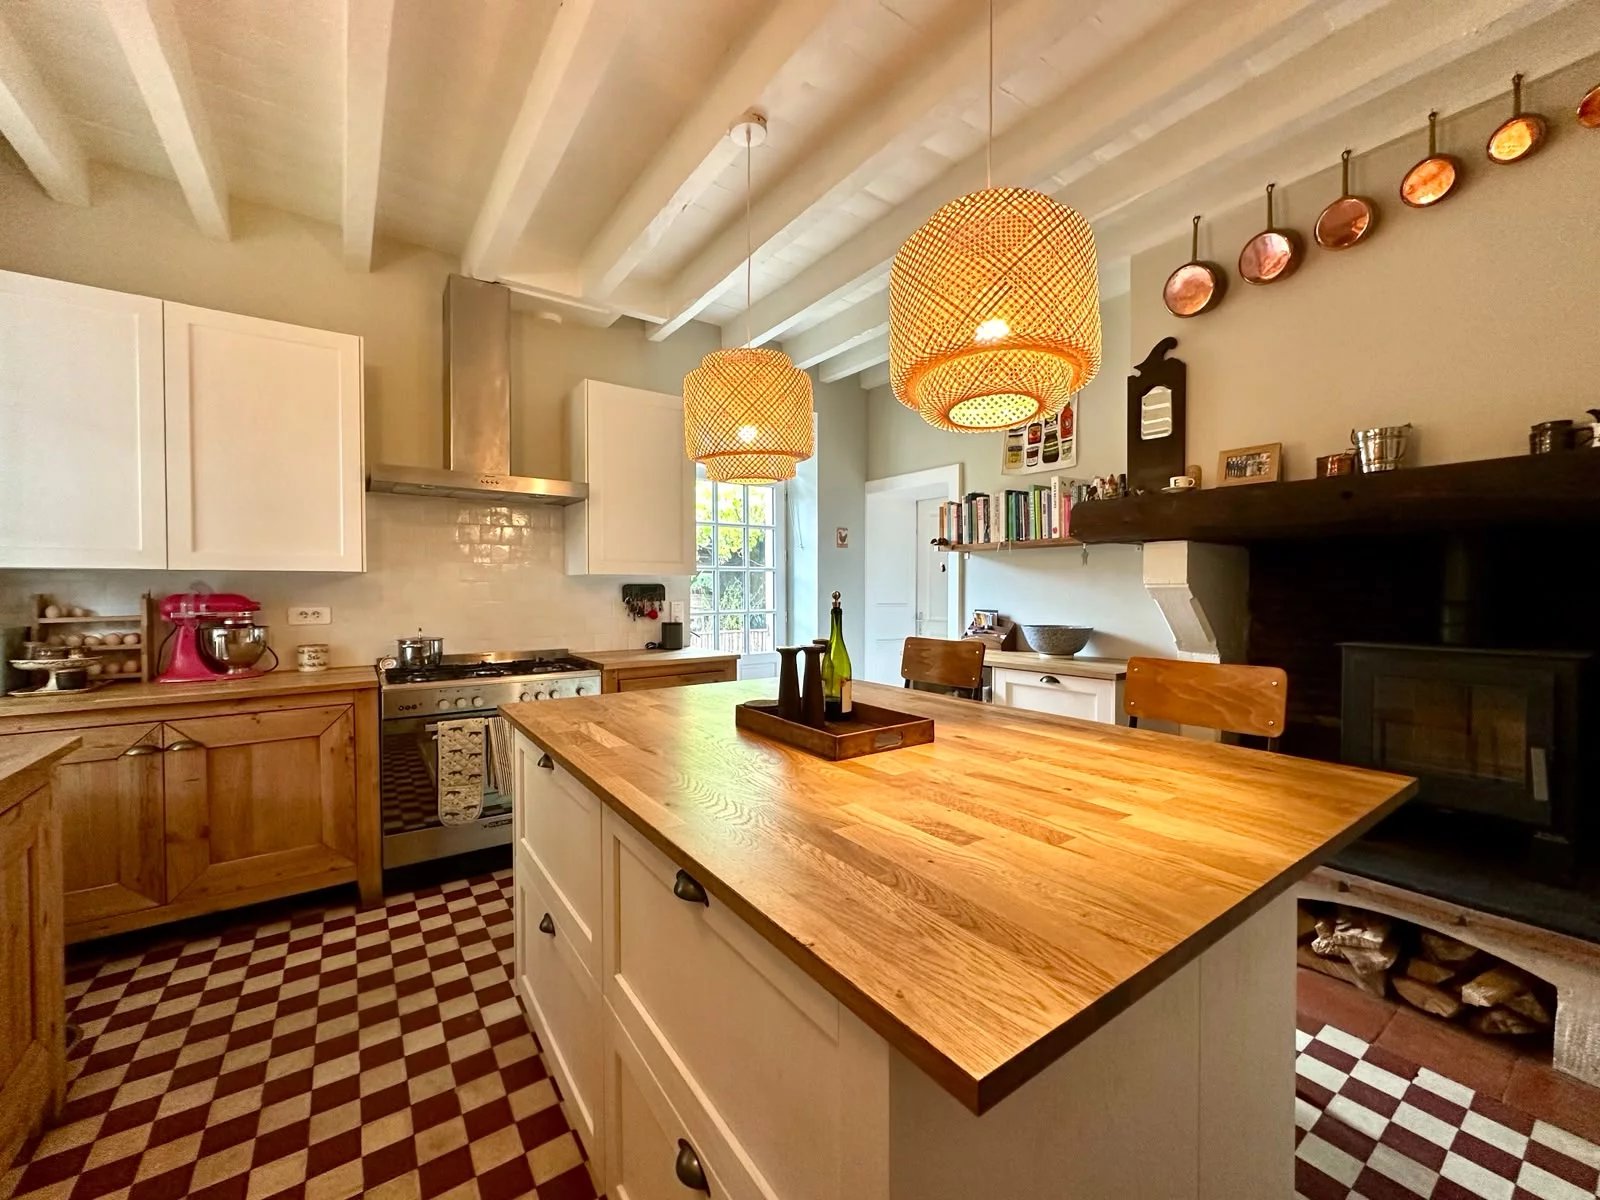
The heart of the home is undoubtedly the impressive bespoke handmade wooden kitchen, individually crafted with a substantial central island, wood-burning stove and direct access to the garden. It provides a welcoming space for everyday family life as well as entertaining friends and guests.
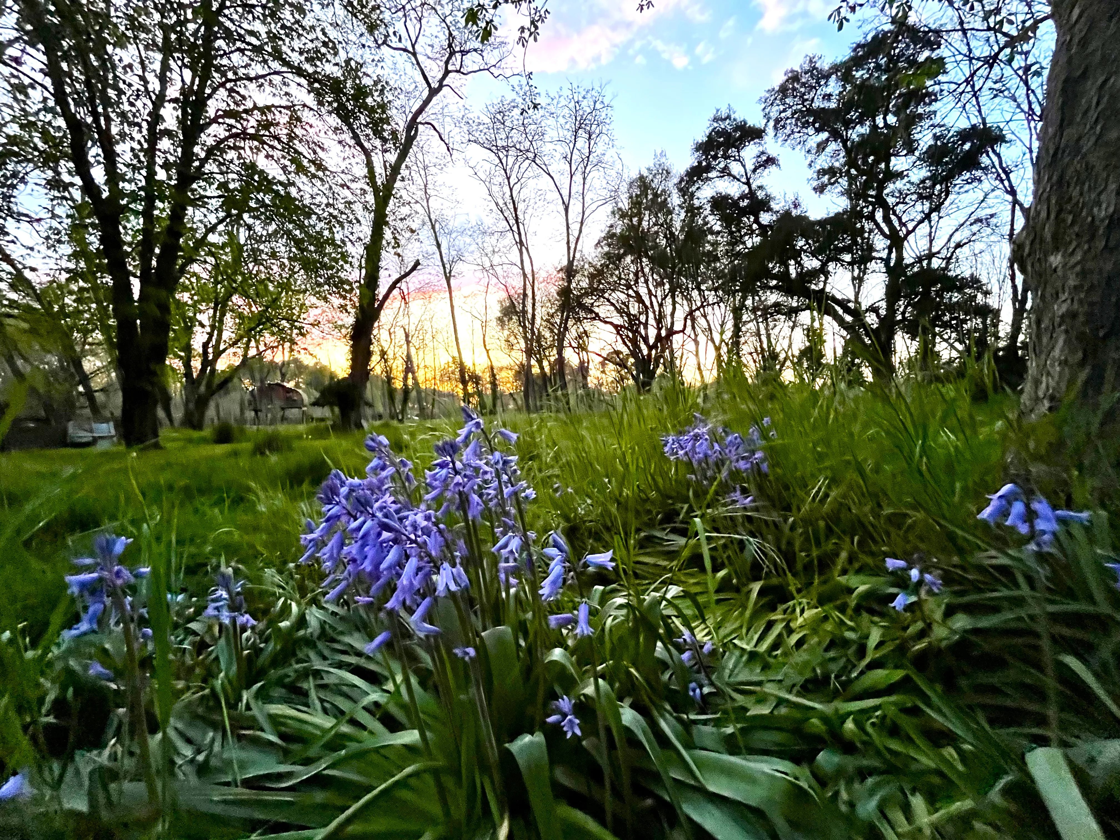
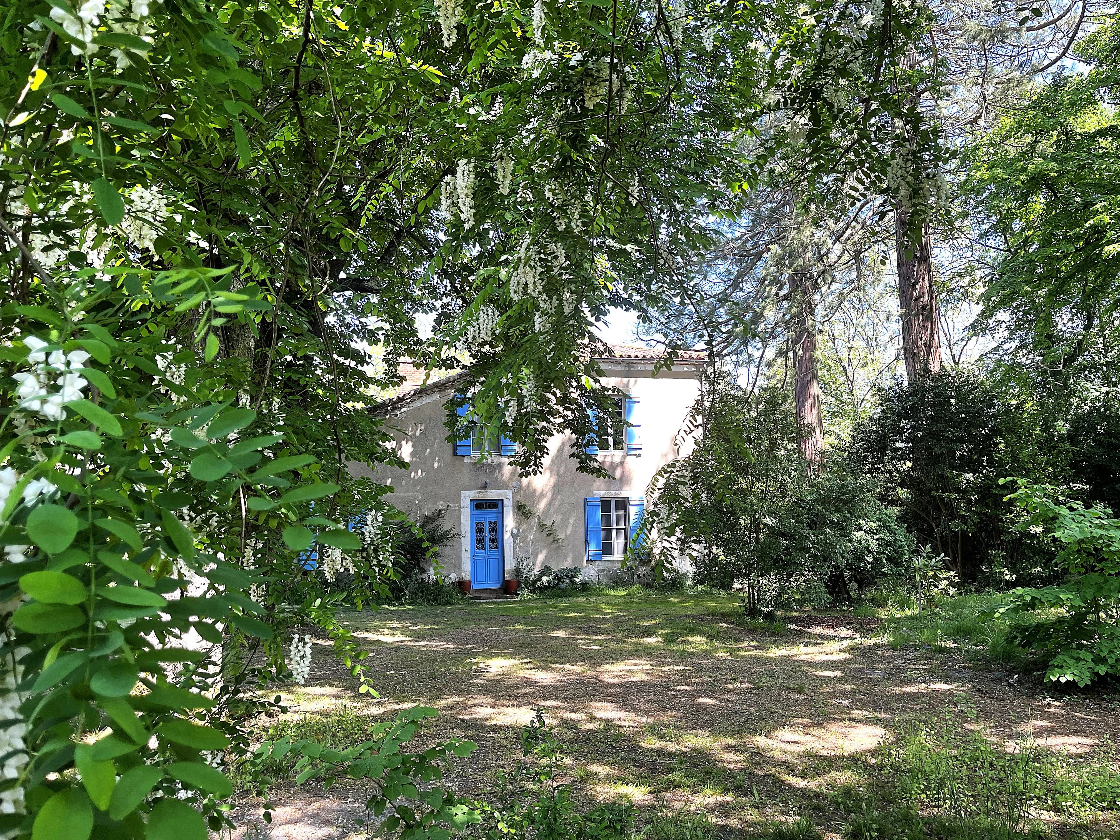
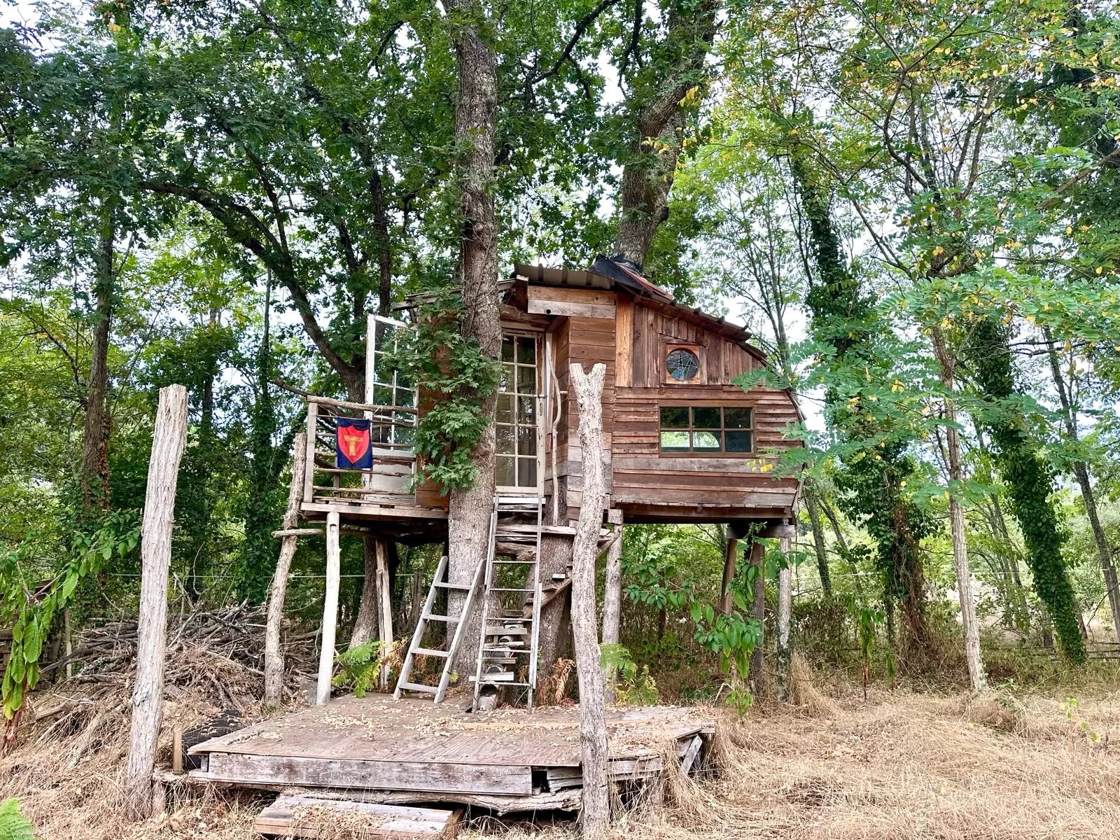
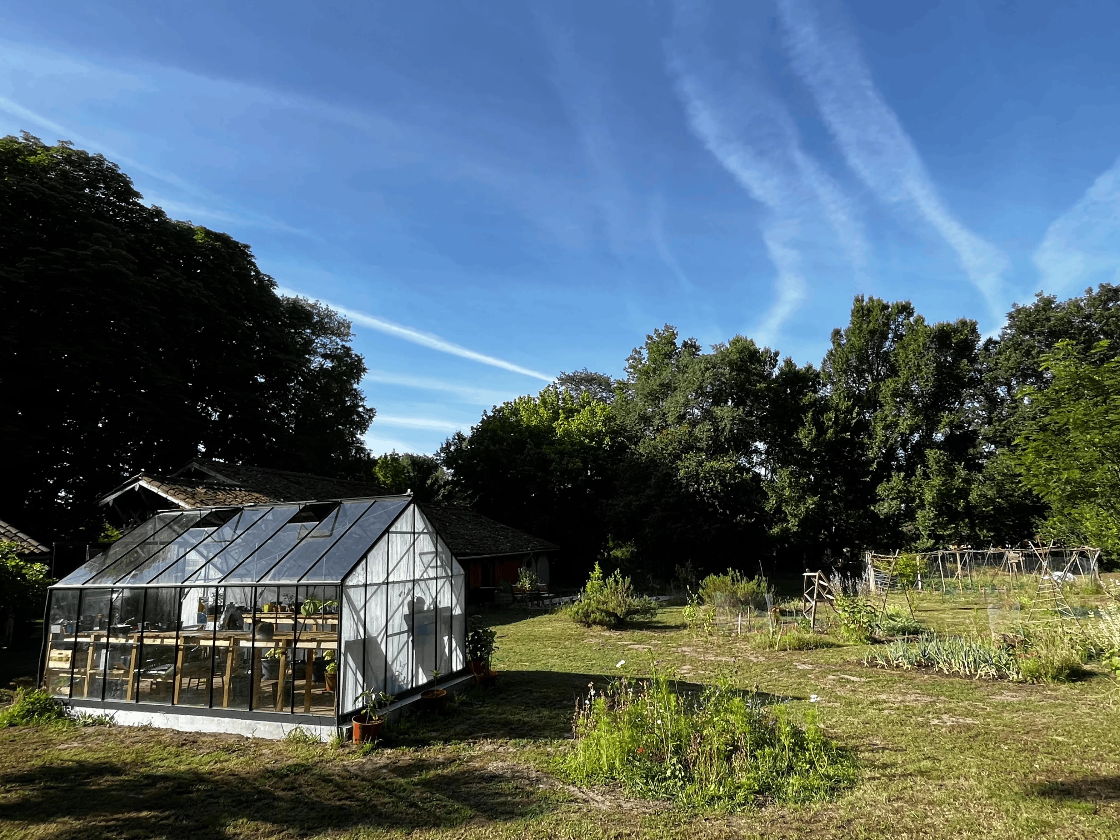
Outside, the property becomes even more appealing. The approximately 2 hectares of private grounds include mature trees, fruit trees, ornamental ponds, a greenhouse, a charming treehouse and a dedicated fenced area suitable for keeping chickens or developing smallholding interests.
A collection of workshops, barns and outbuildings provides considerable additional space for hobbies, crafts, creative work, storage or potentially a business use. Subject to the appropriate planning permissions, some of these areas may also offer scope for further accommodation or conversion.
The property has been thoughtfully updated throughout, featuring chic interior decoration, bespoke joinery and quality fittings. All windows are fully double glazed. Heating is provided by wood-burning stoves and electric heating, complemented by reversible air conditioning. The property benefits from a D-rated Energy Performance Certificate (DPE).
THE MAIN HOUSE.
Ground Floor.
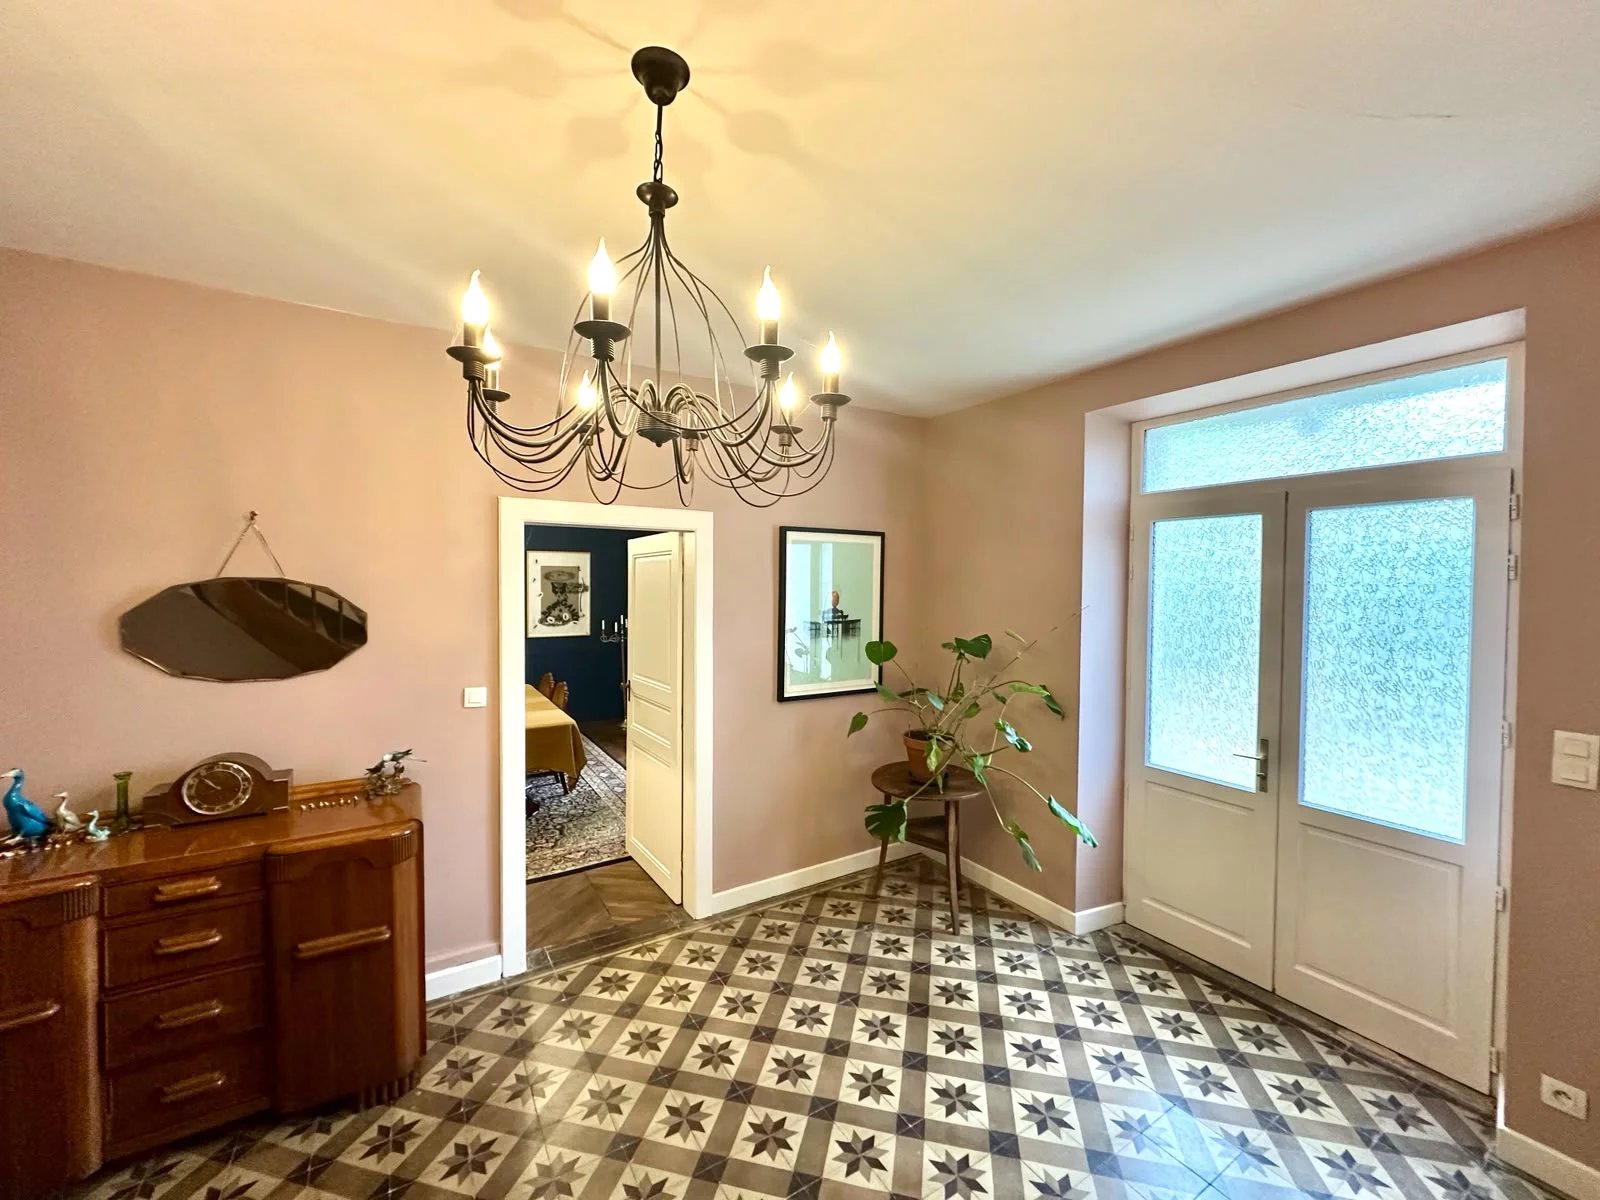
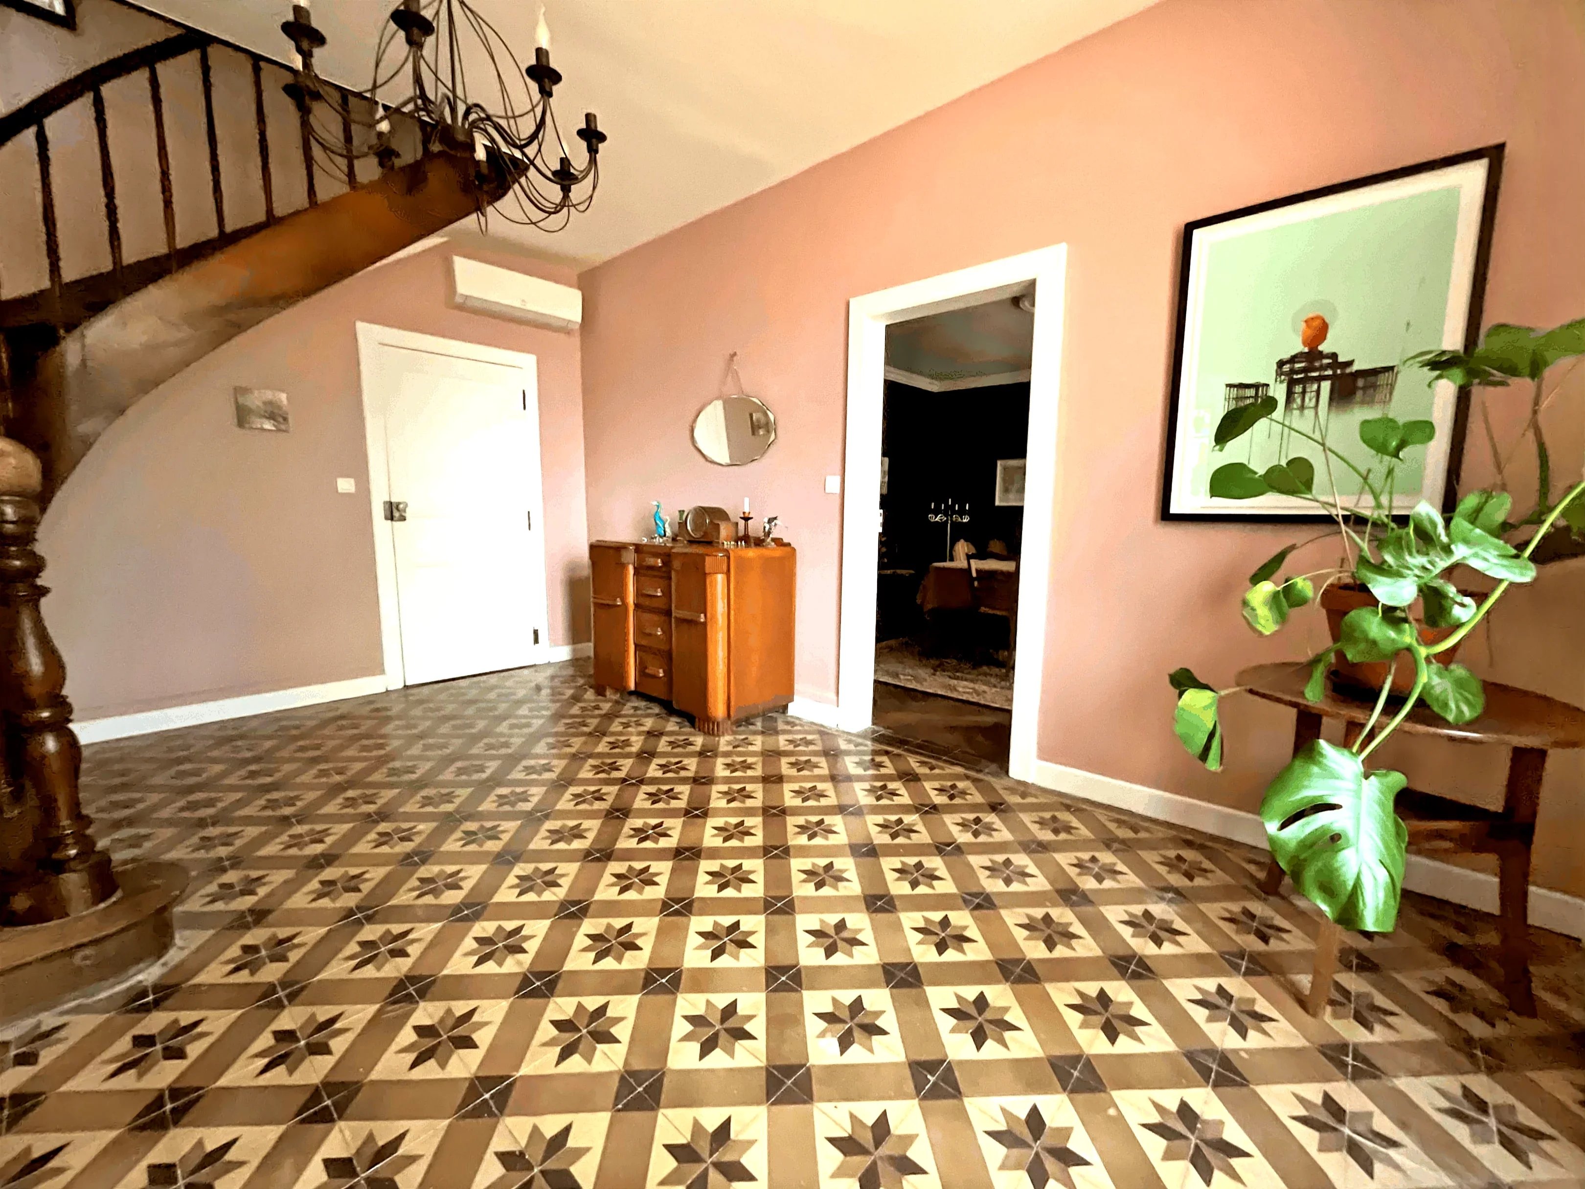
Entrance Hall – 20m².
A spacious entrance with double doors, tiled flooring, reversible air conditioning and staircase access.
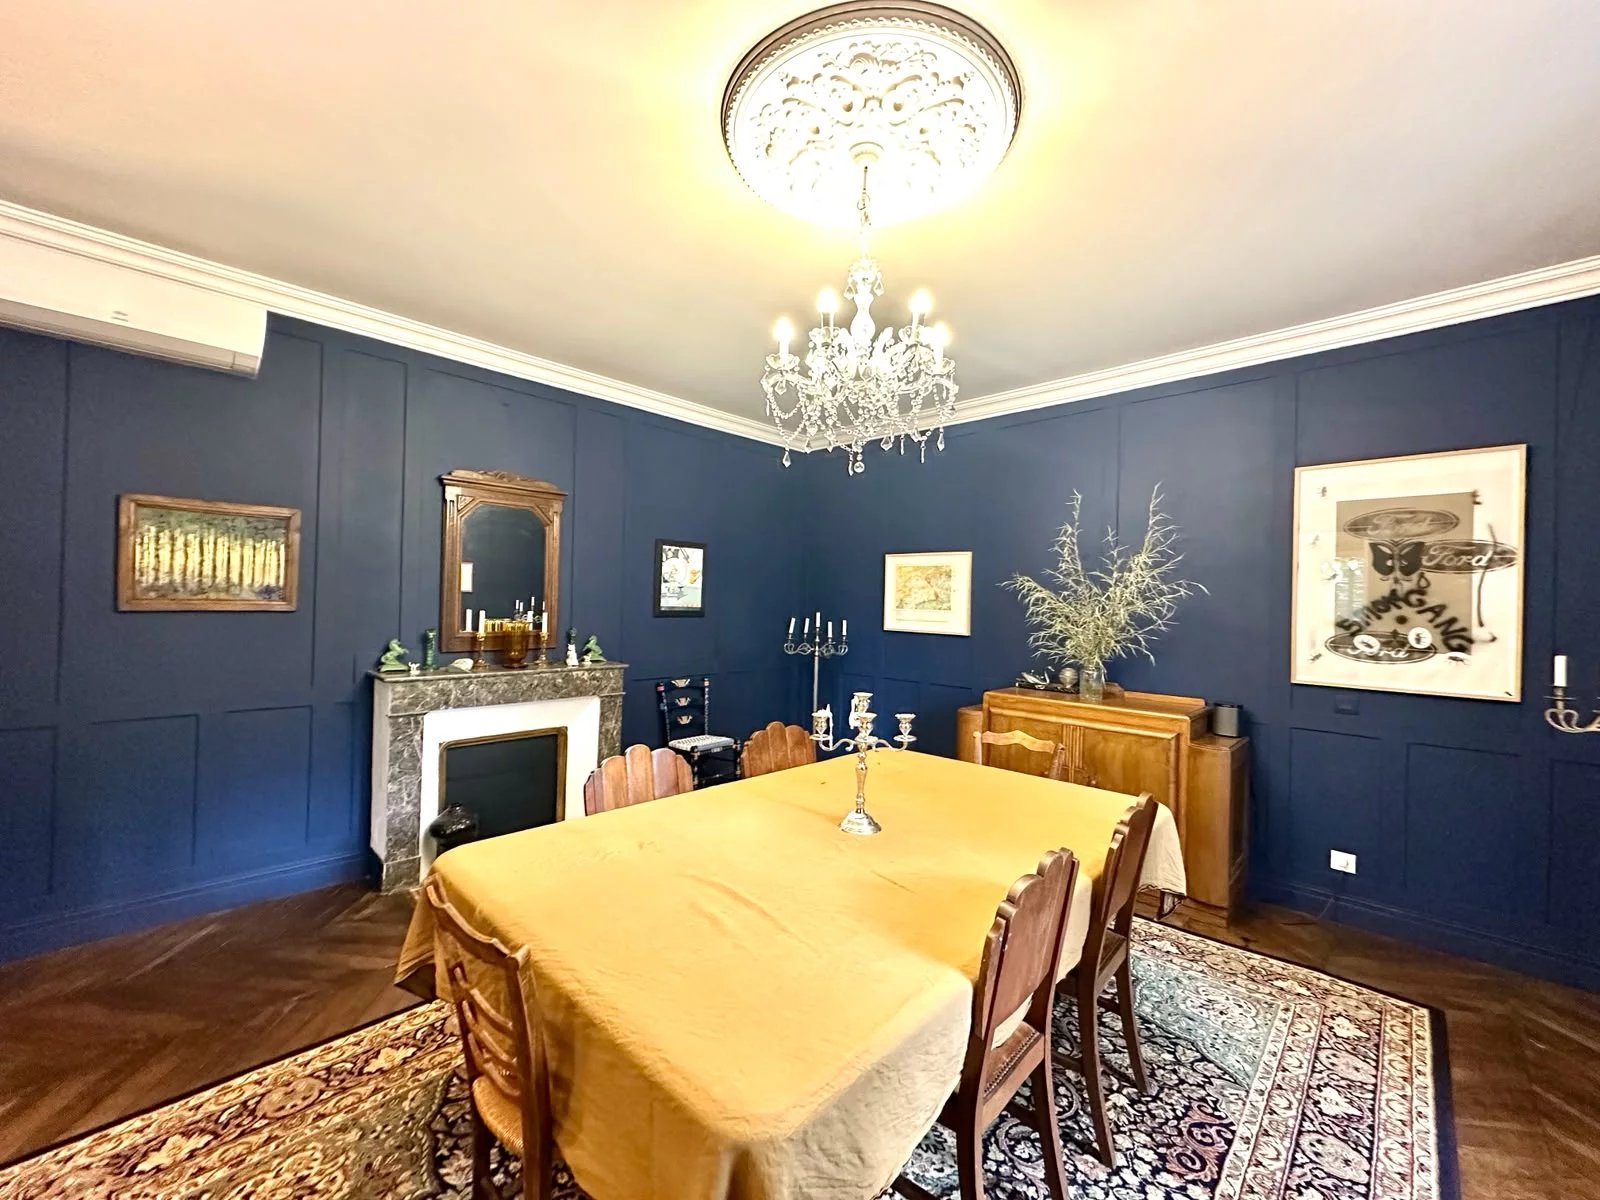
Dining Room – 26m².
A stylish room with parquet flooring, wall panelling, fireplace and reversible air conditioning.
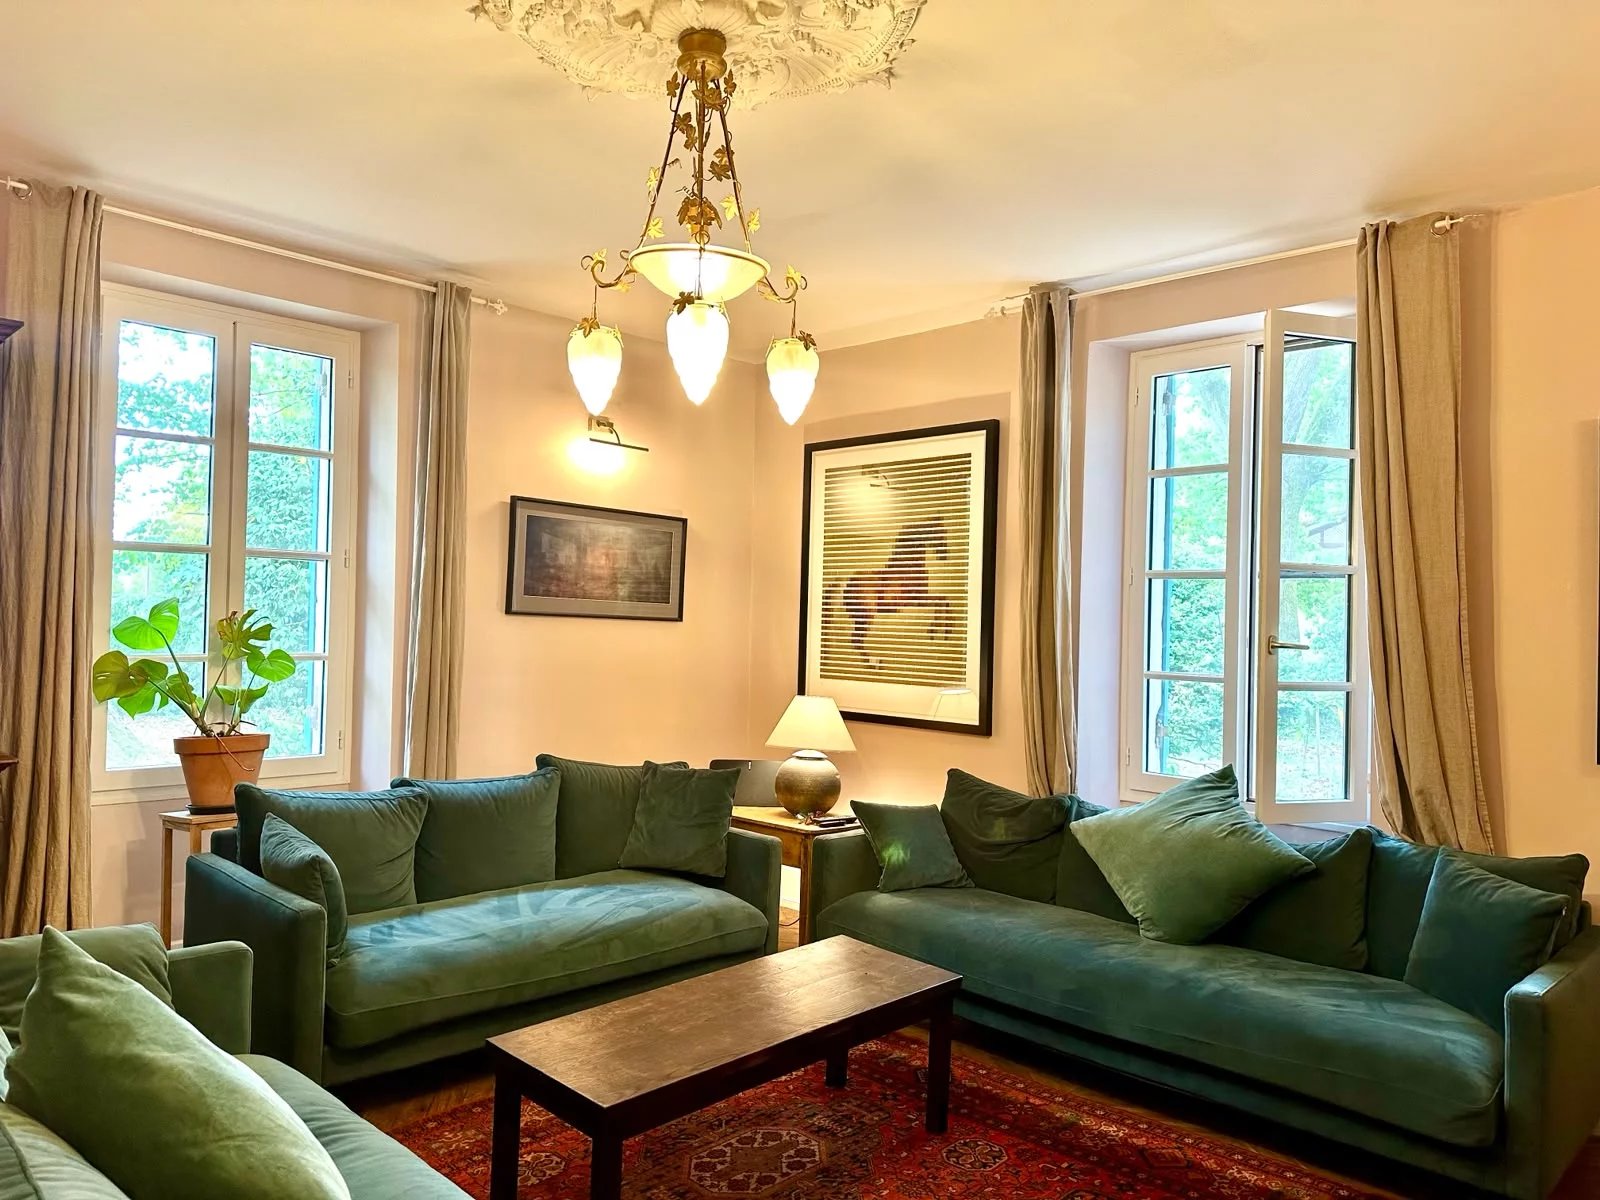
Lounge – 26.4m².
A generous and comfortable living room featuring an open fireplace, parquet flooring, reversible air conditioning and two windows.
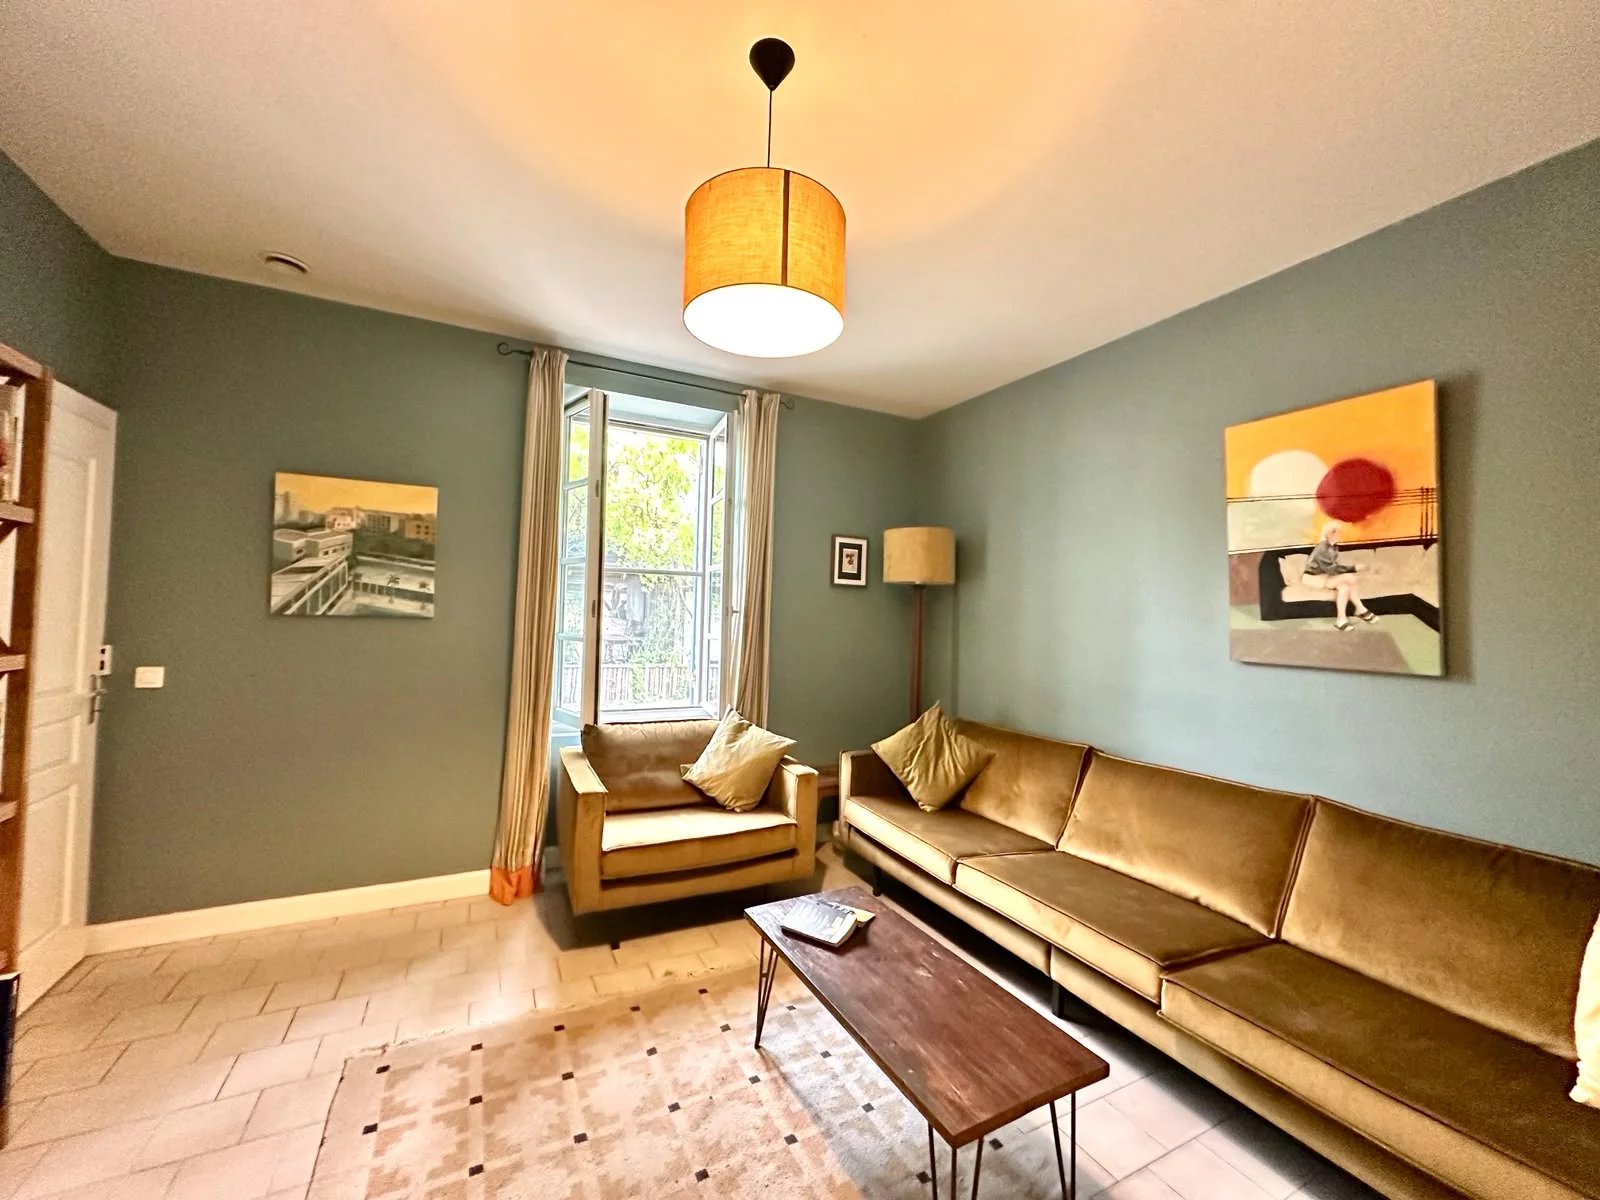
Sitting Room – 15.6m².
A flexible additional reception room with tiled flooring, window and direct access to the kitchen.
Bespoke Kitchen – 21m².
The heart of the home, individually crafted handmade wooden kitchen with a large central island, wood-burning stove and direct access to the garden.
Utility Room – 5.6m².
Plumbing for washing machine and tumble dryer, hot water tank.
Corridor – 16m².
Tiled flooring and electric radiator.
WC – 2.7m².
WC and wash basin.
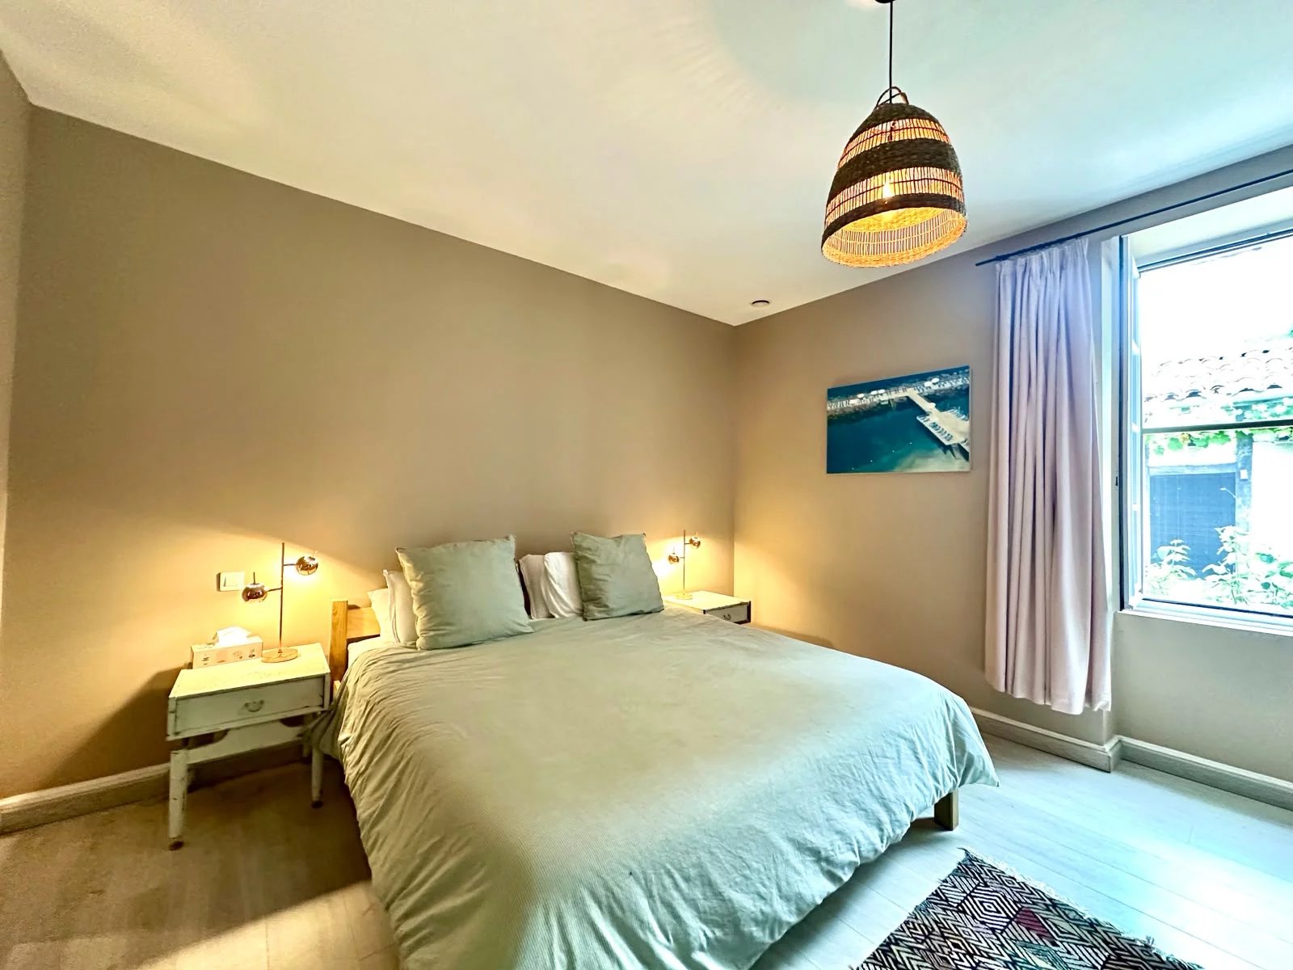
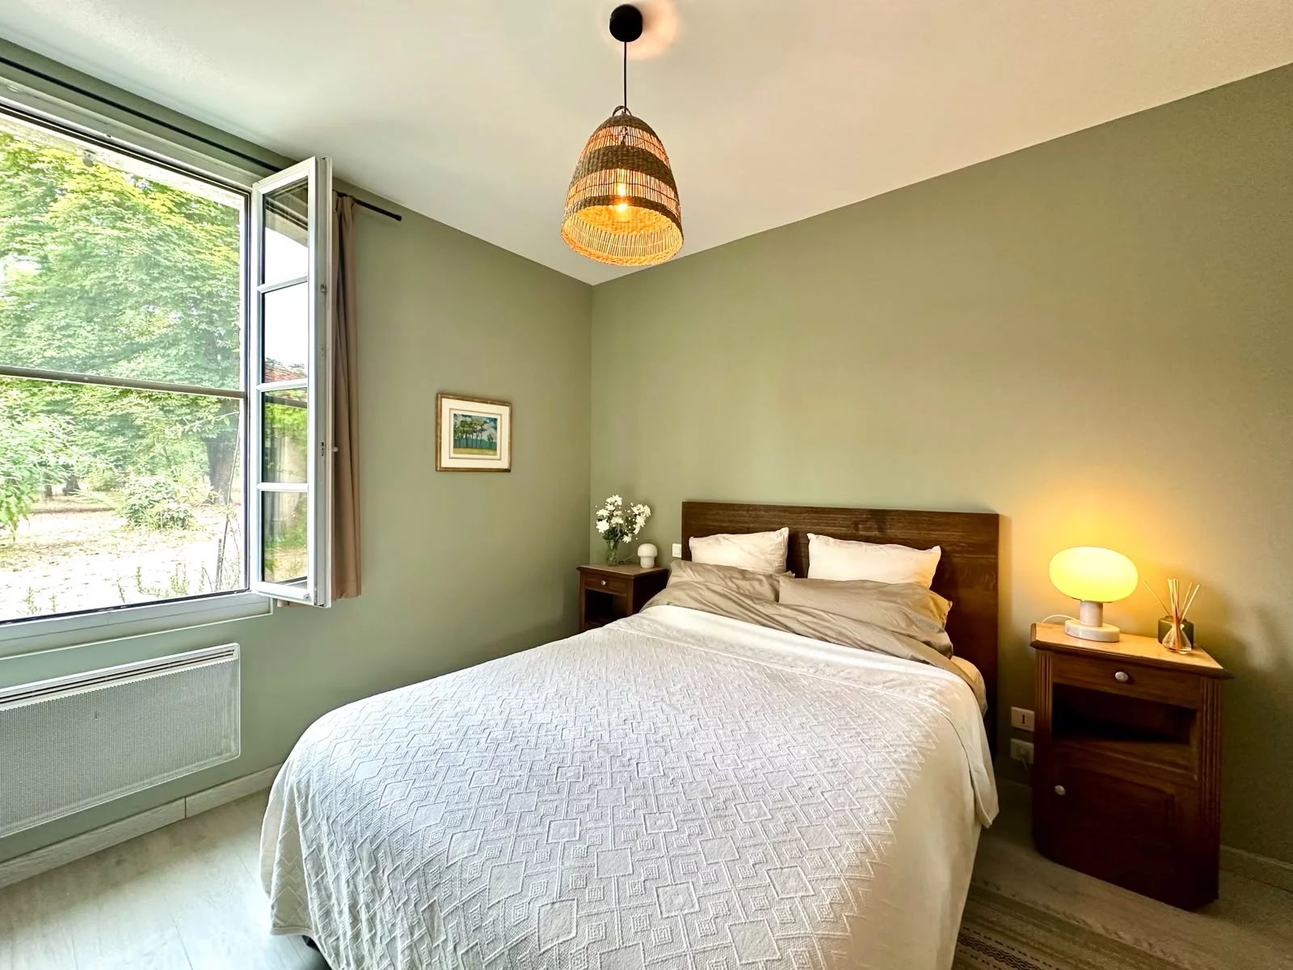
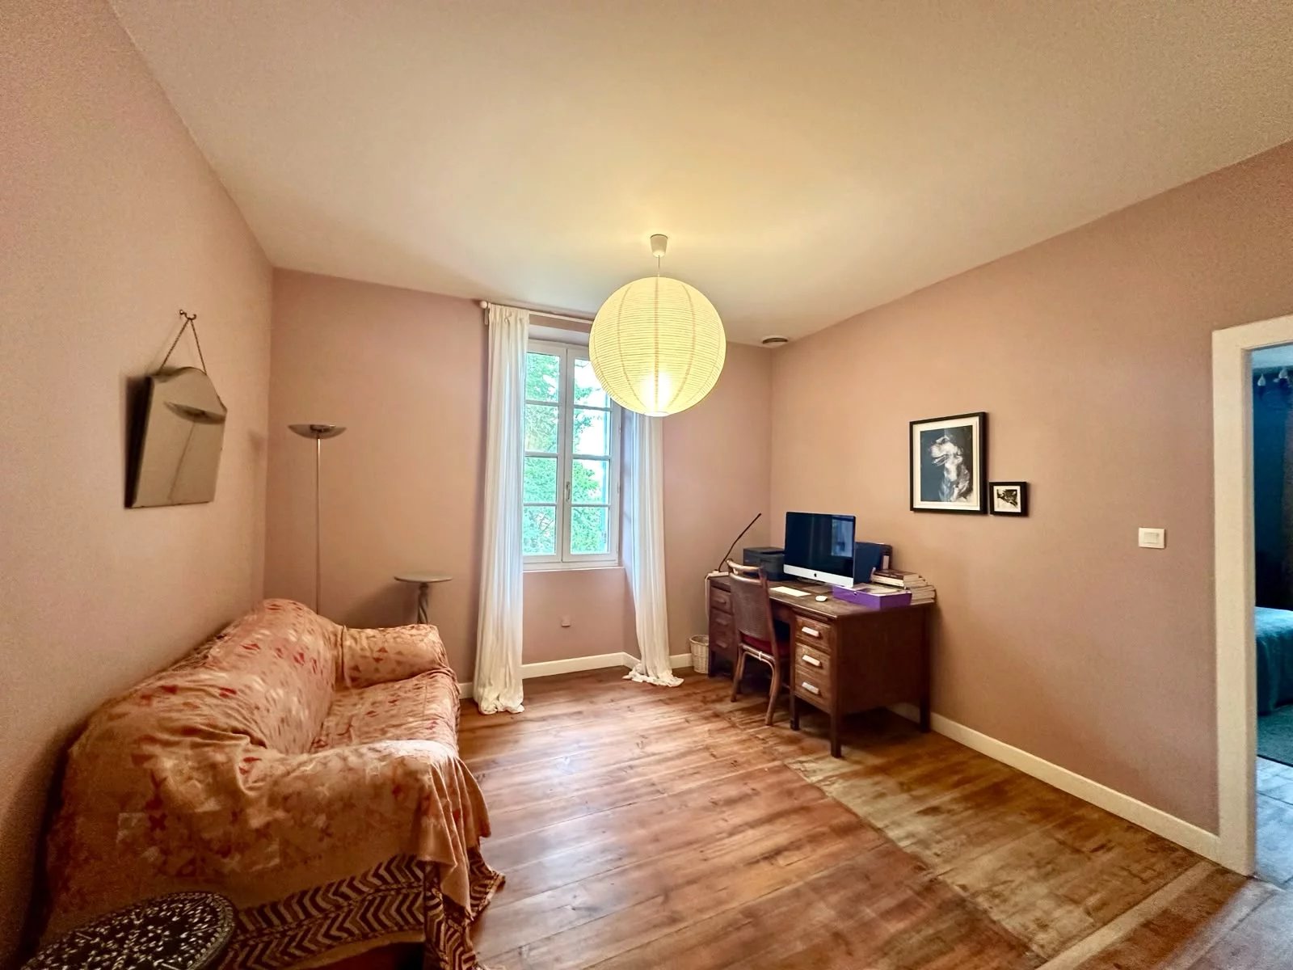
Bedroom – 12m².
Wood flooring and side window.
Wet Room – 6m².
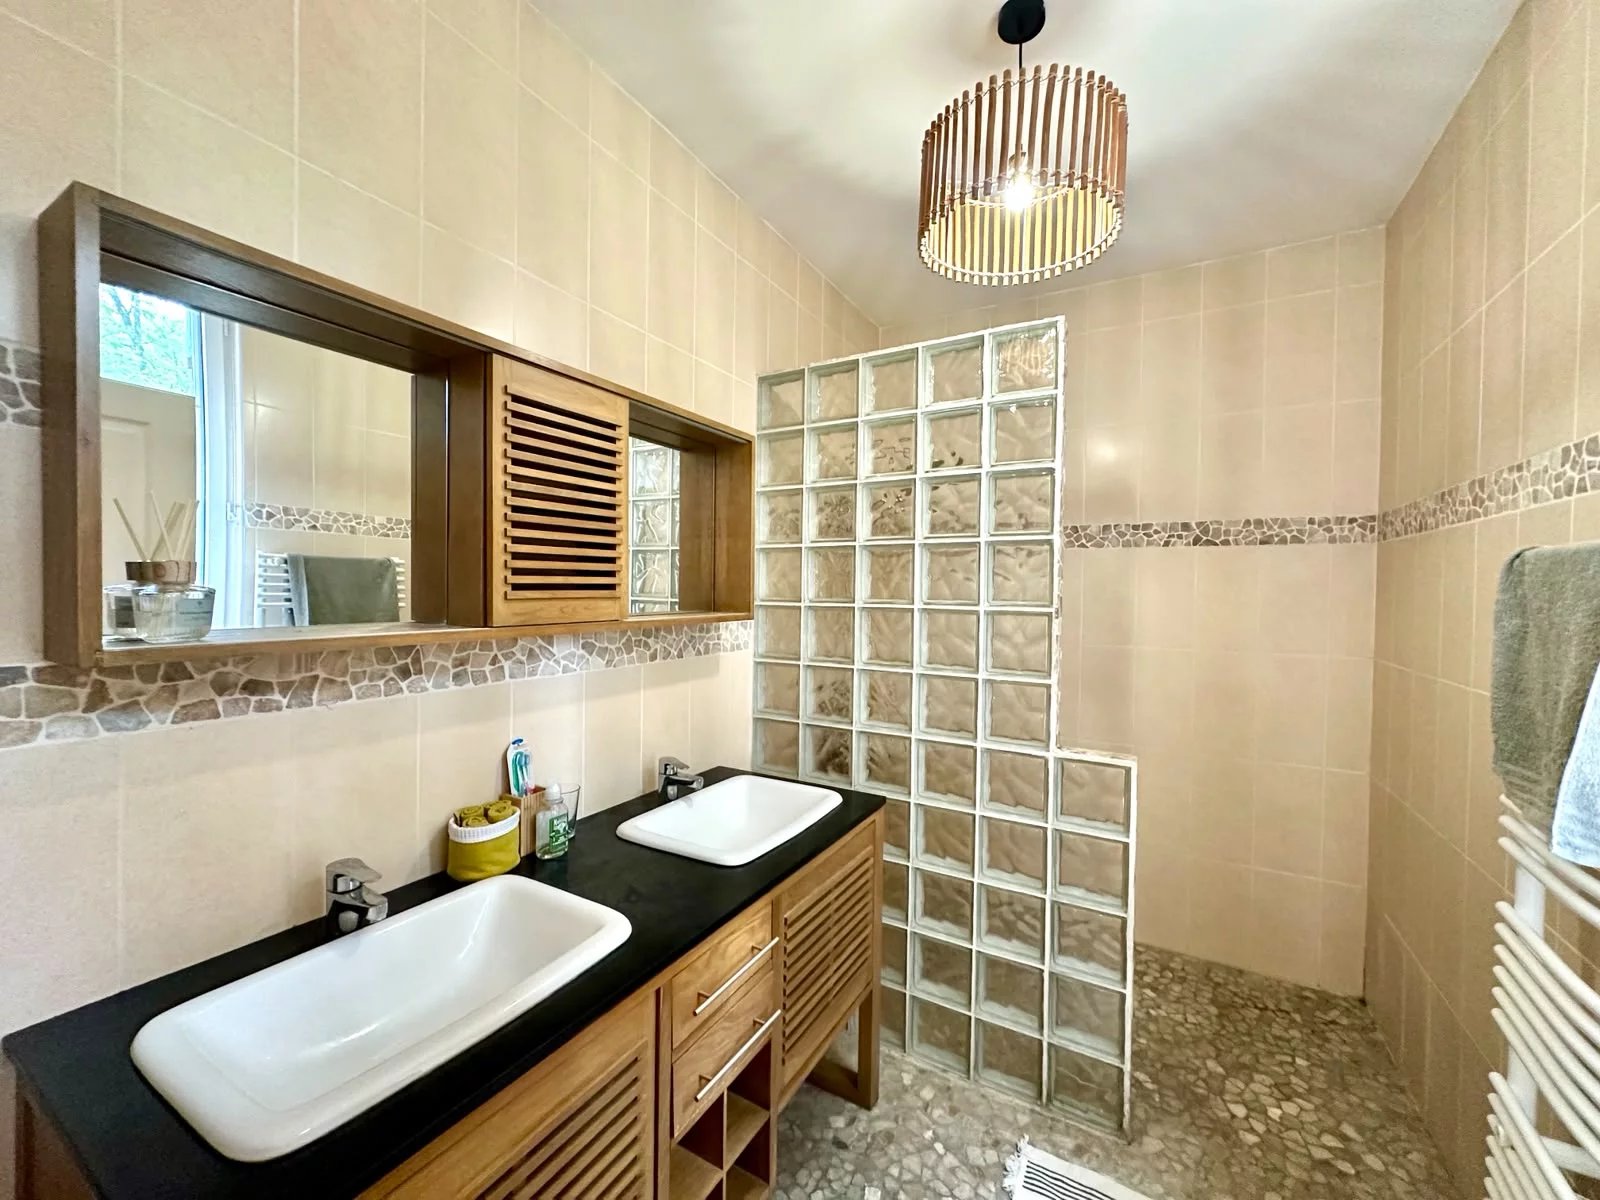
Italian-style walk-in shower, double wash basin, vanity unit and heated towel rail.
Bedroom – 18.6m².
A spacious bedroom with window.
Dressing Room – 4.2m².
A curved wooden staircase leads to the first floor.
First Floor.
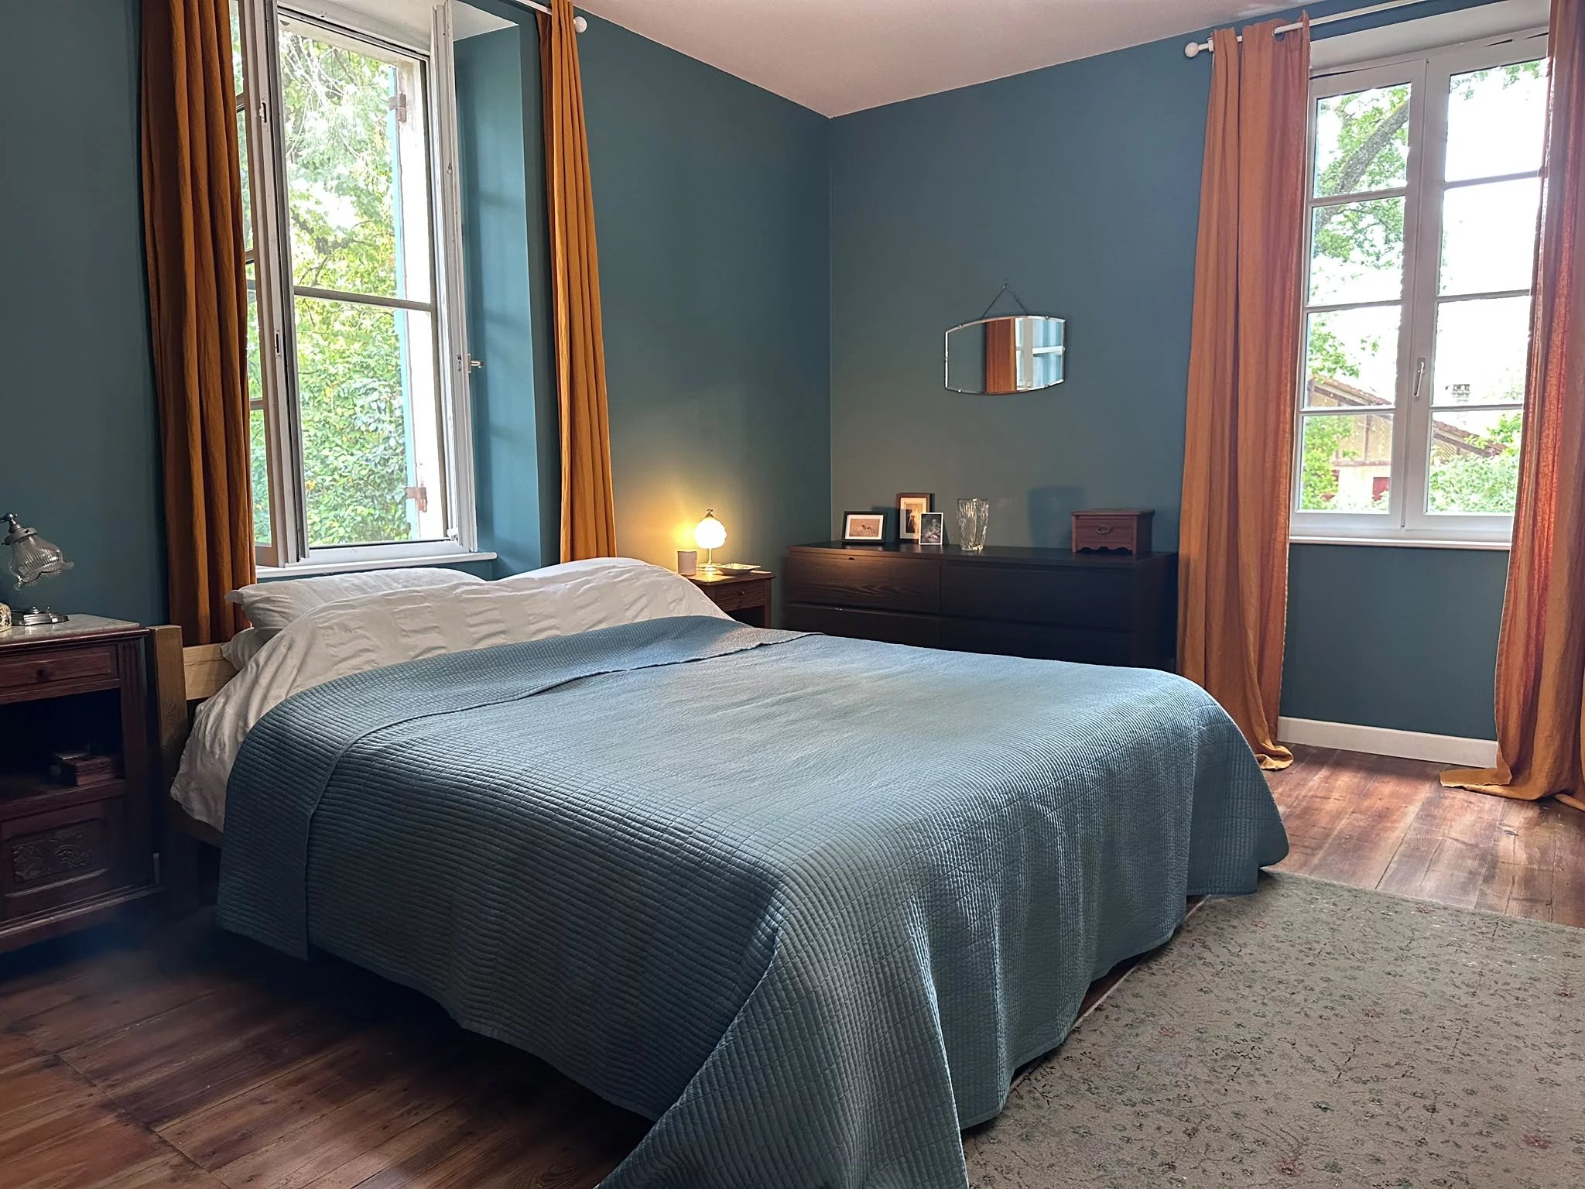
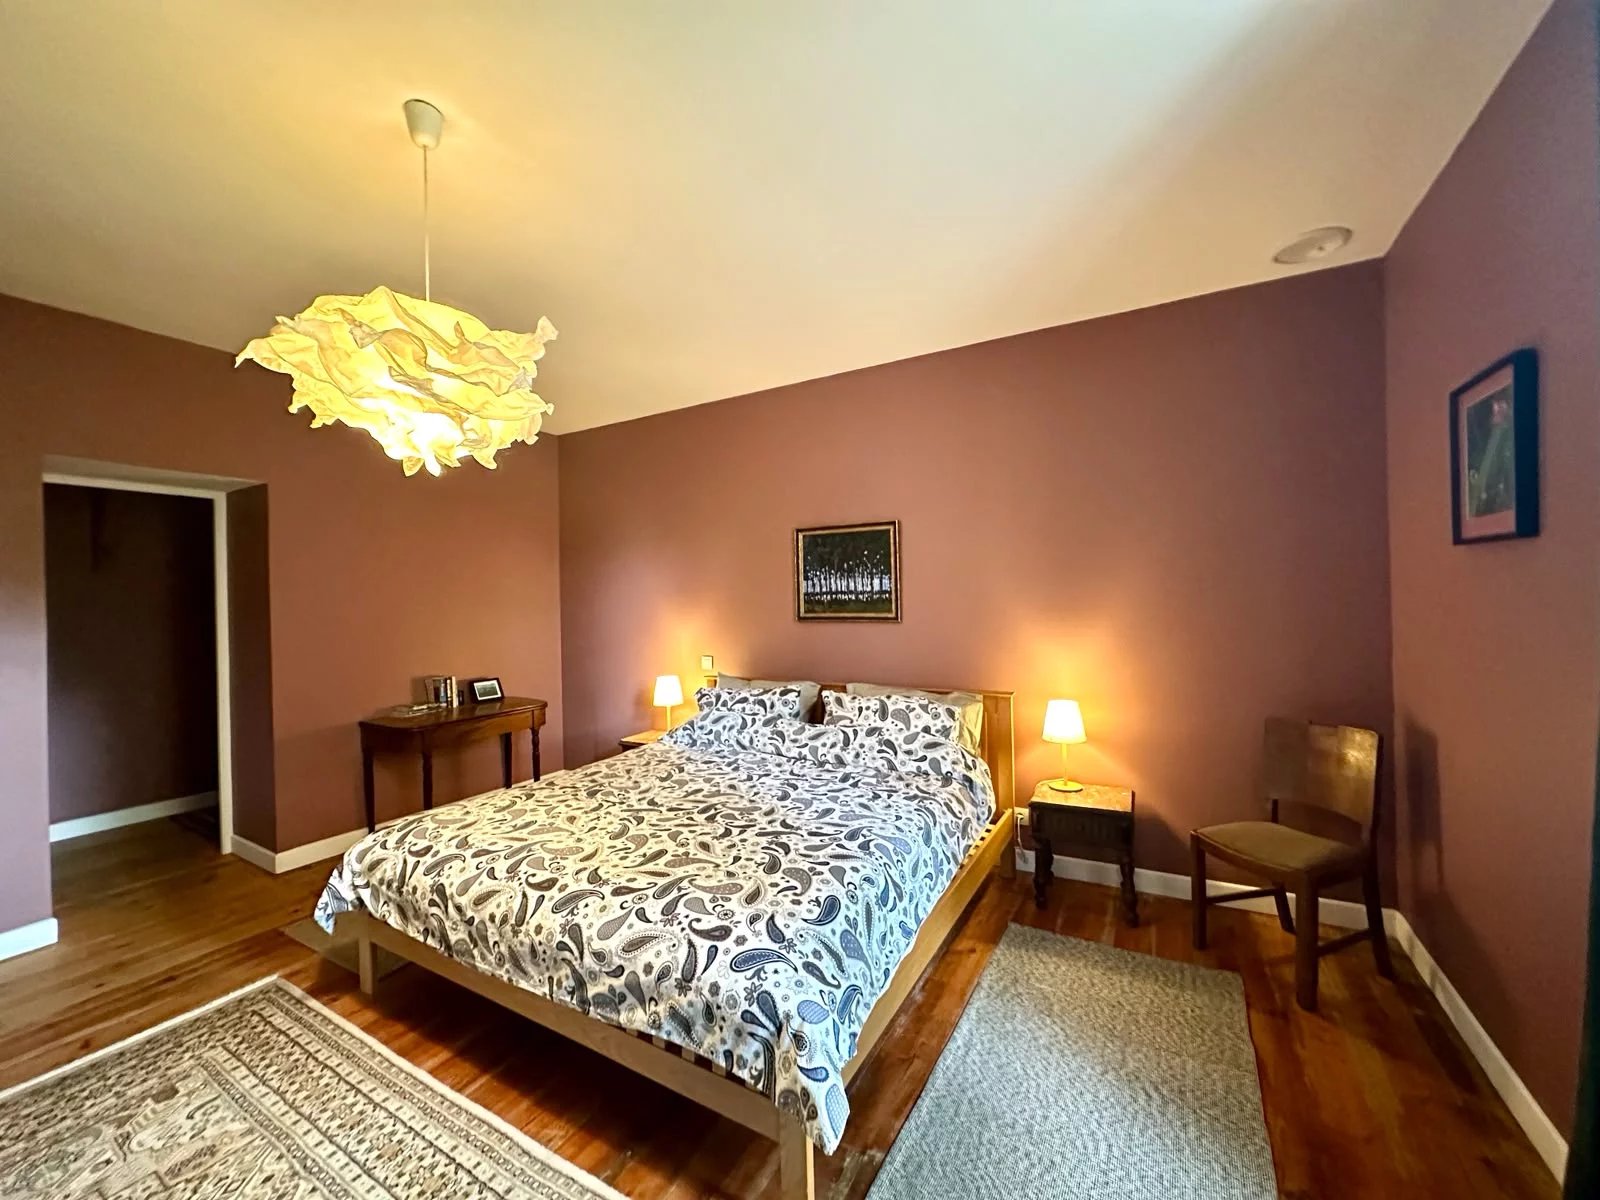
Bedroom – 26m².
A generous bedroom with wooden flooring, two windows with church view.
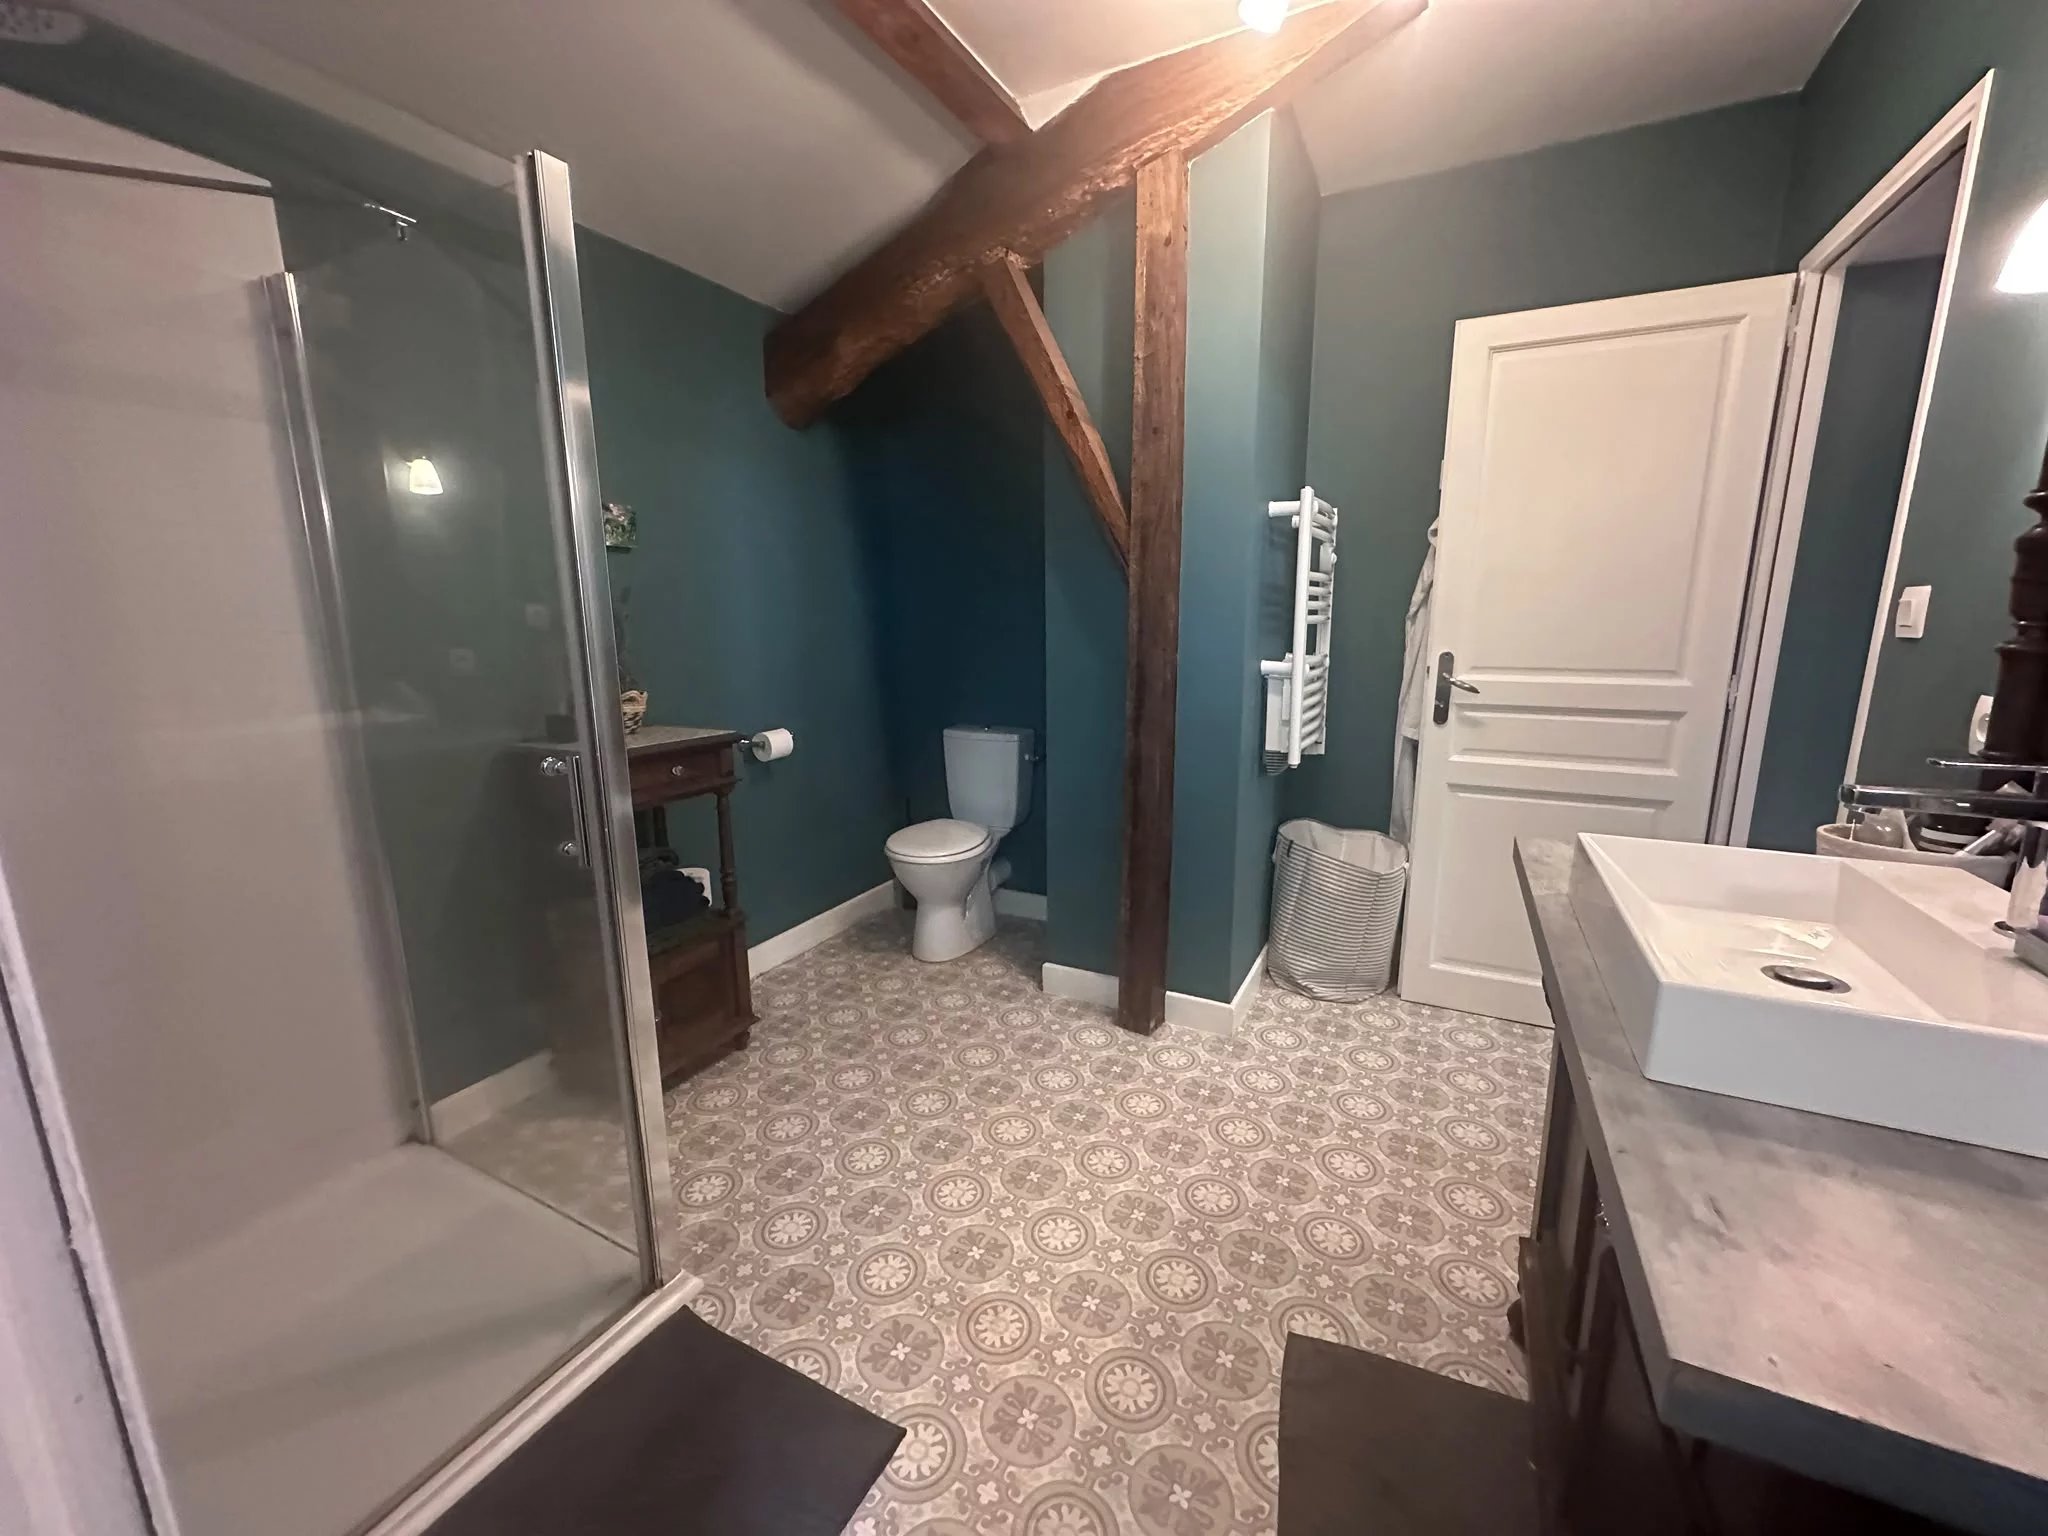
Ensuite – 9.5m².
Shower, WC, wash basin, heated towel rail and window.
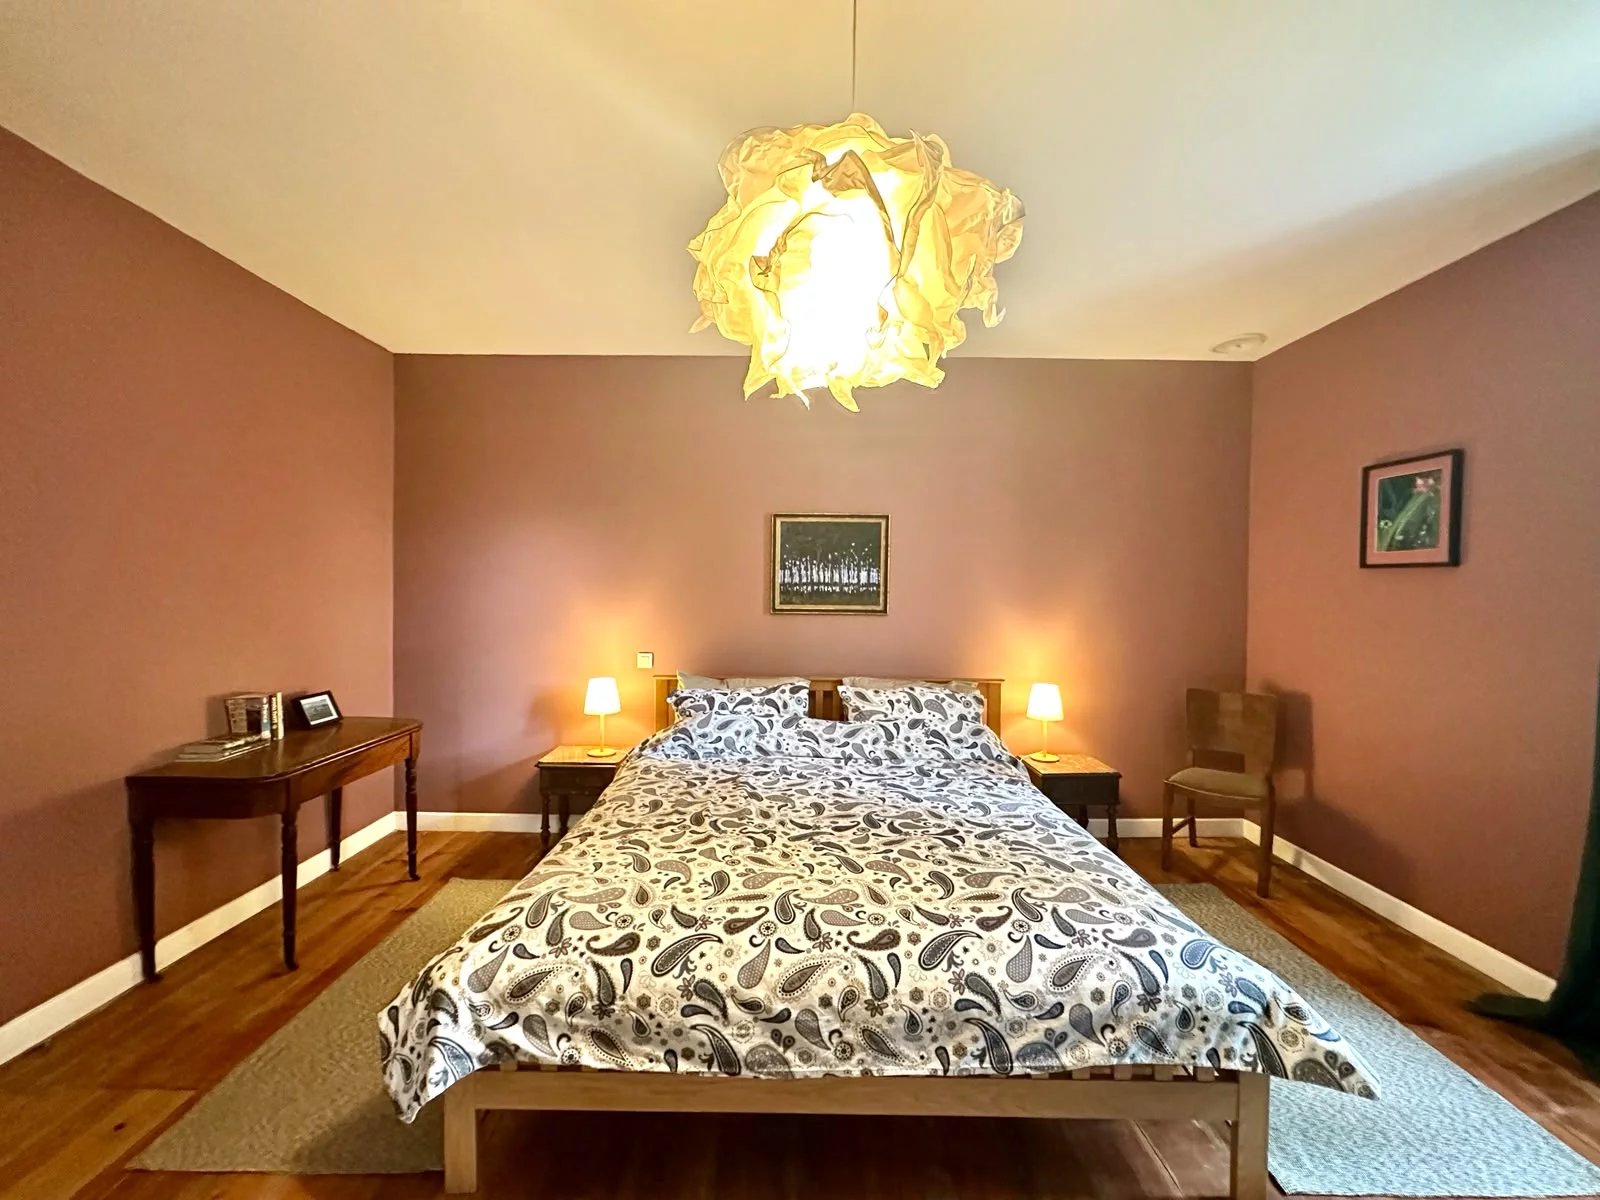
Bedroom – 26m².
A large bedroom with wooden flooring and window.
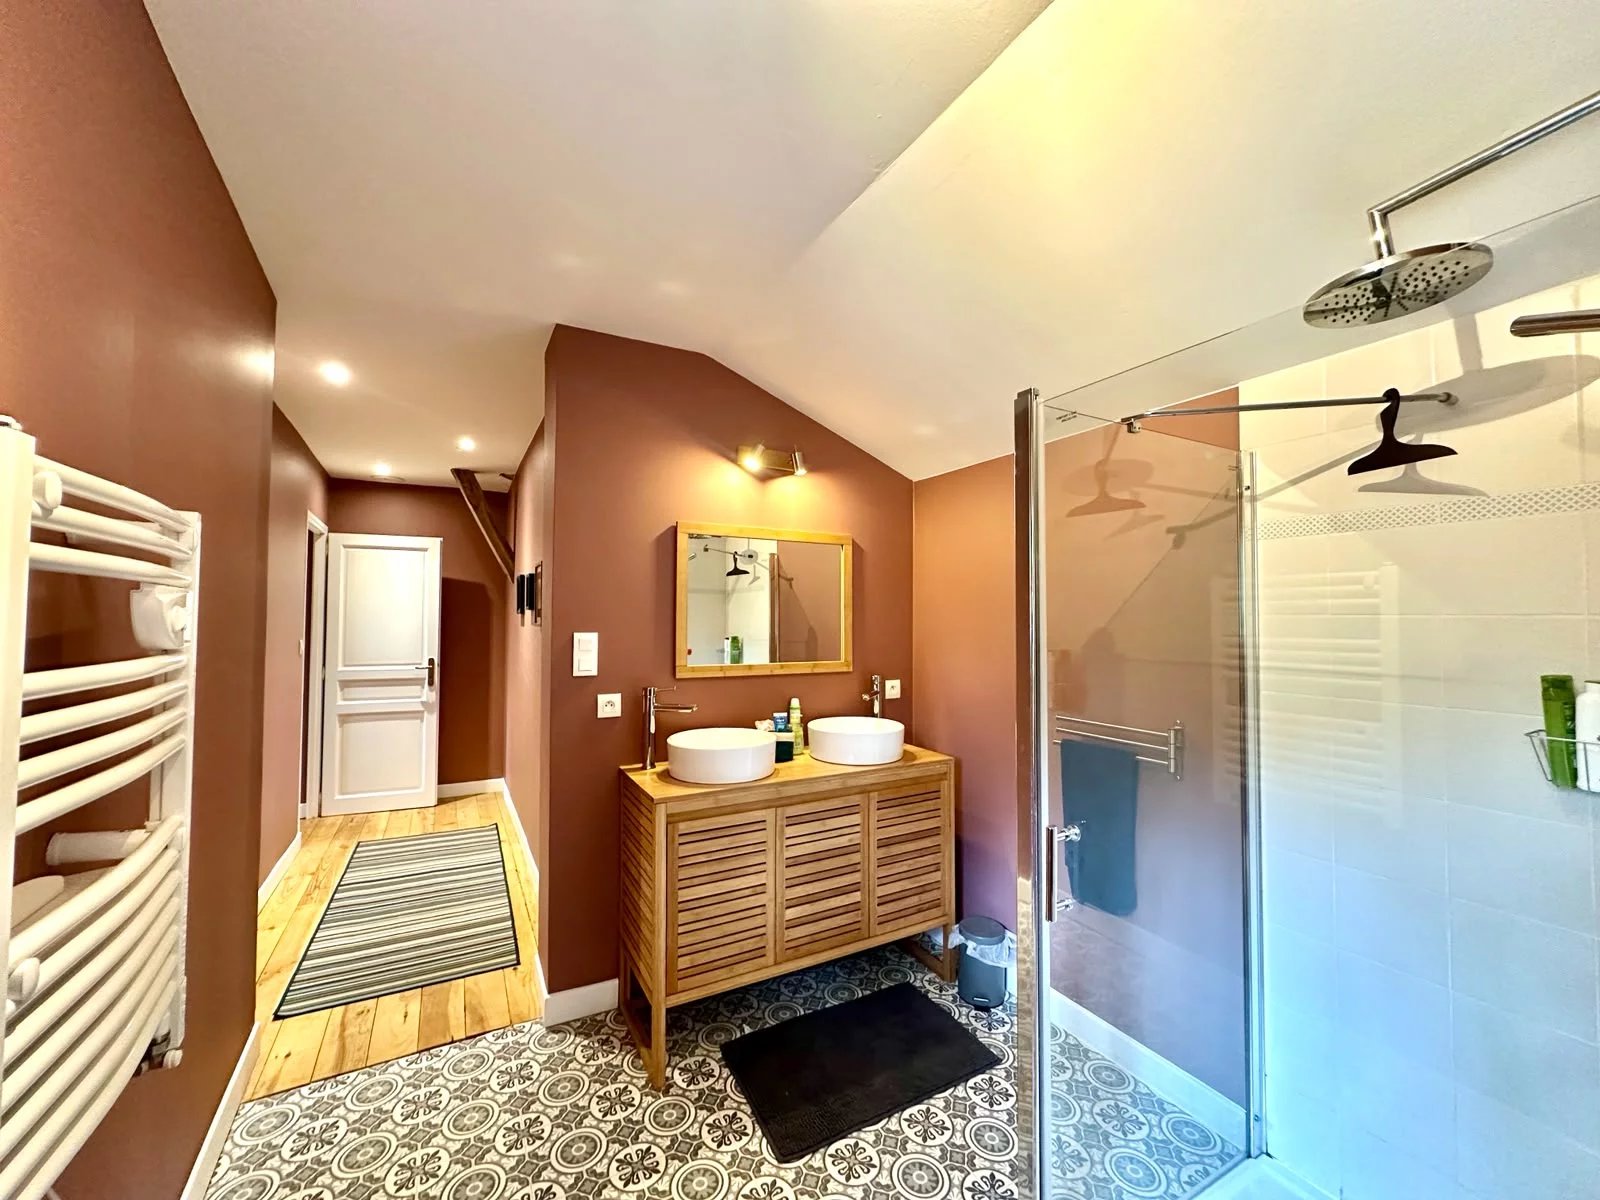
Ensuite – 9m².
Shower, WC, twin wash basins, heated towel rail and window.
Ensuite – 9m².
WC, shower, twin wash basins set within an extra-large vanity unit, heated towel rail and window.
Loft – 40m².
A substantial loft space extending into the eaves, with plumbing already in place and a ventilation system. This area offers potential for further development, potentially creating additional bedrooms or living accommodation, subject to the relevant planning and building regulations.
EXTERIOR, WORKSHOPS & OUTBUILDINGS.
The property is complemented by a superb range of additional spaces, making it particularly attractive to buyers looking for a French property with land, workshop space or lifestyle potential.
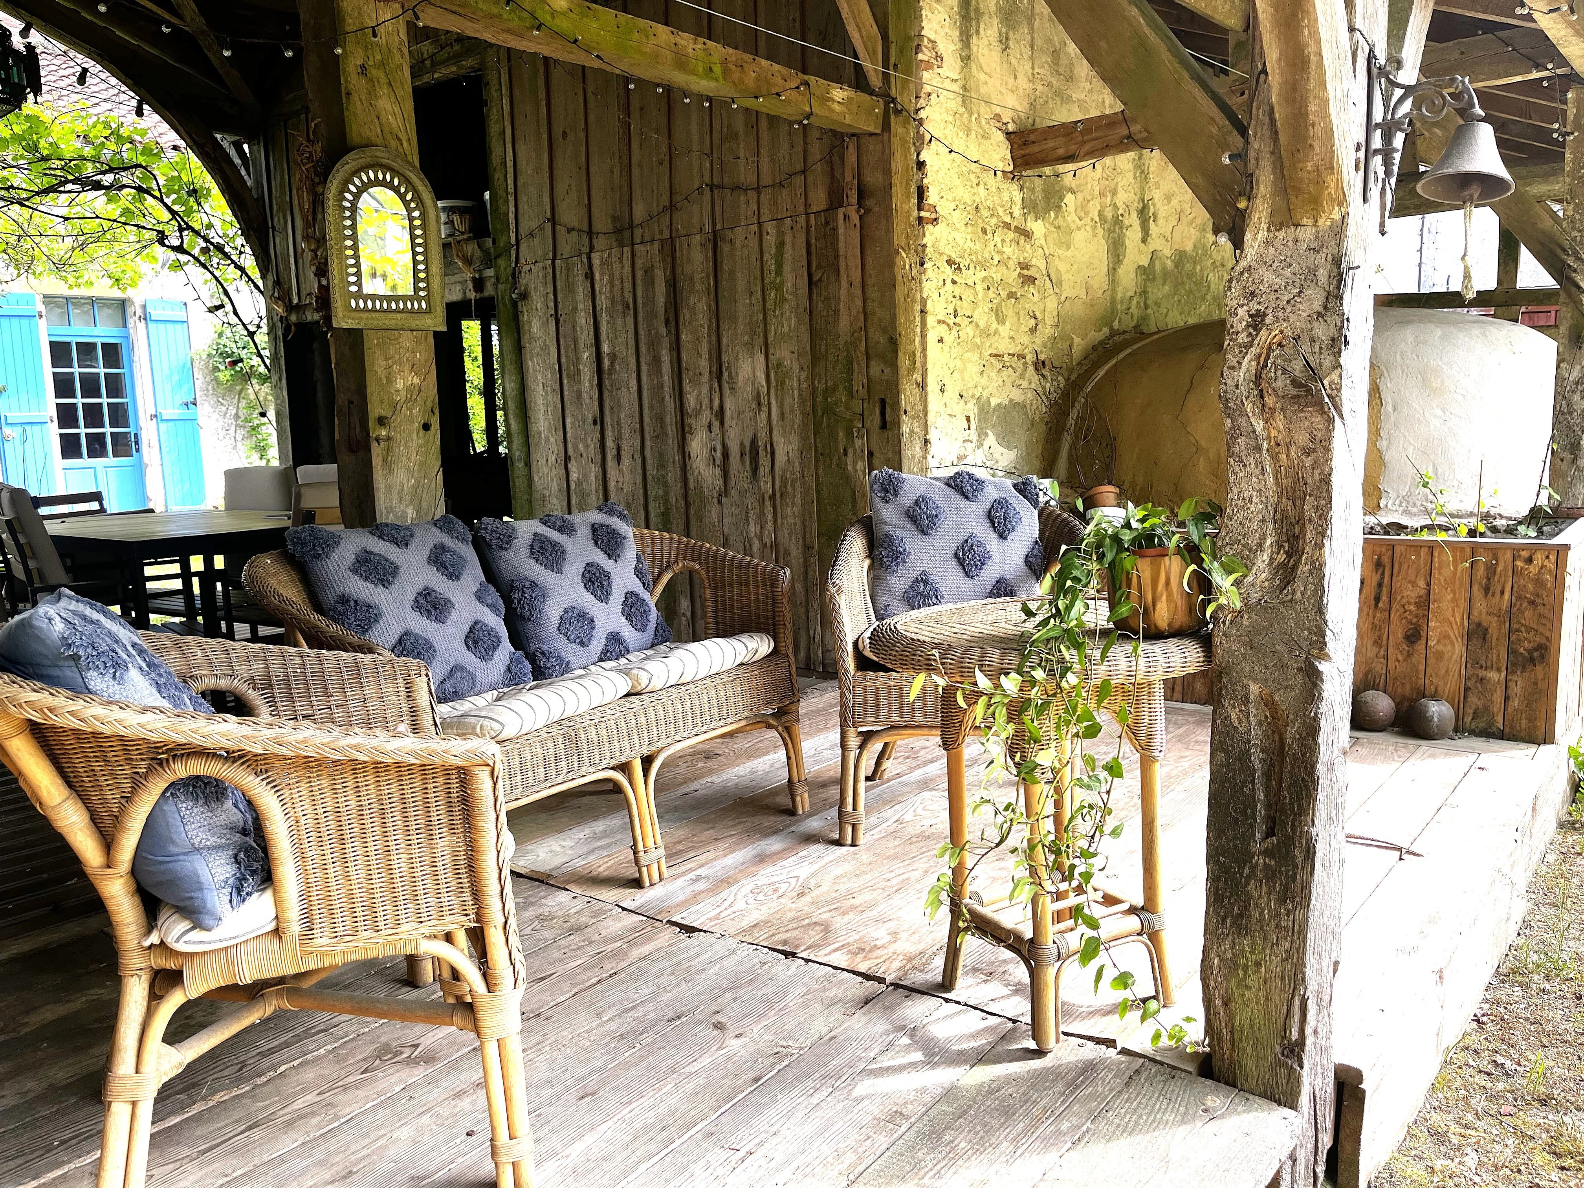
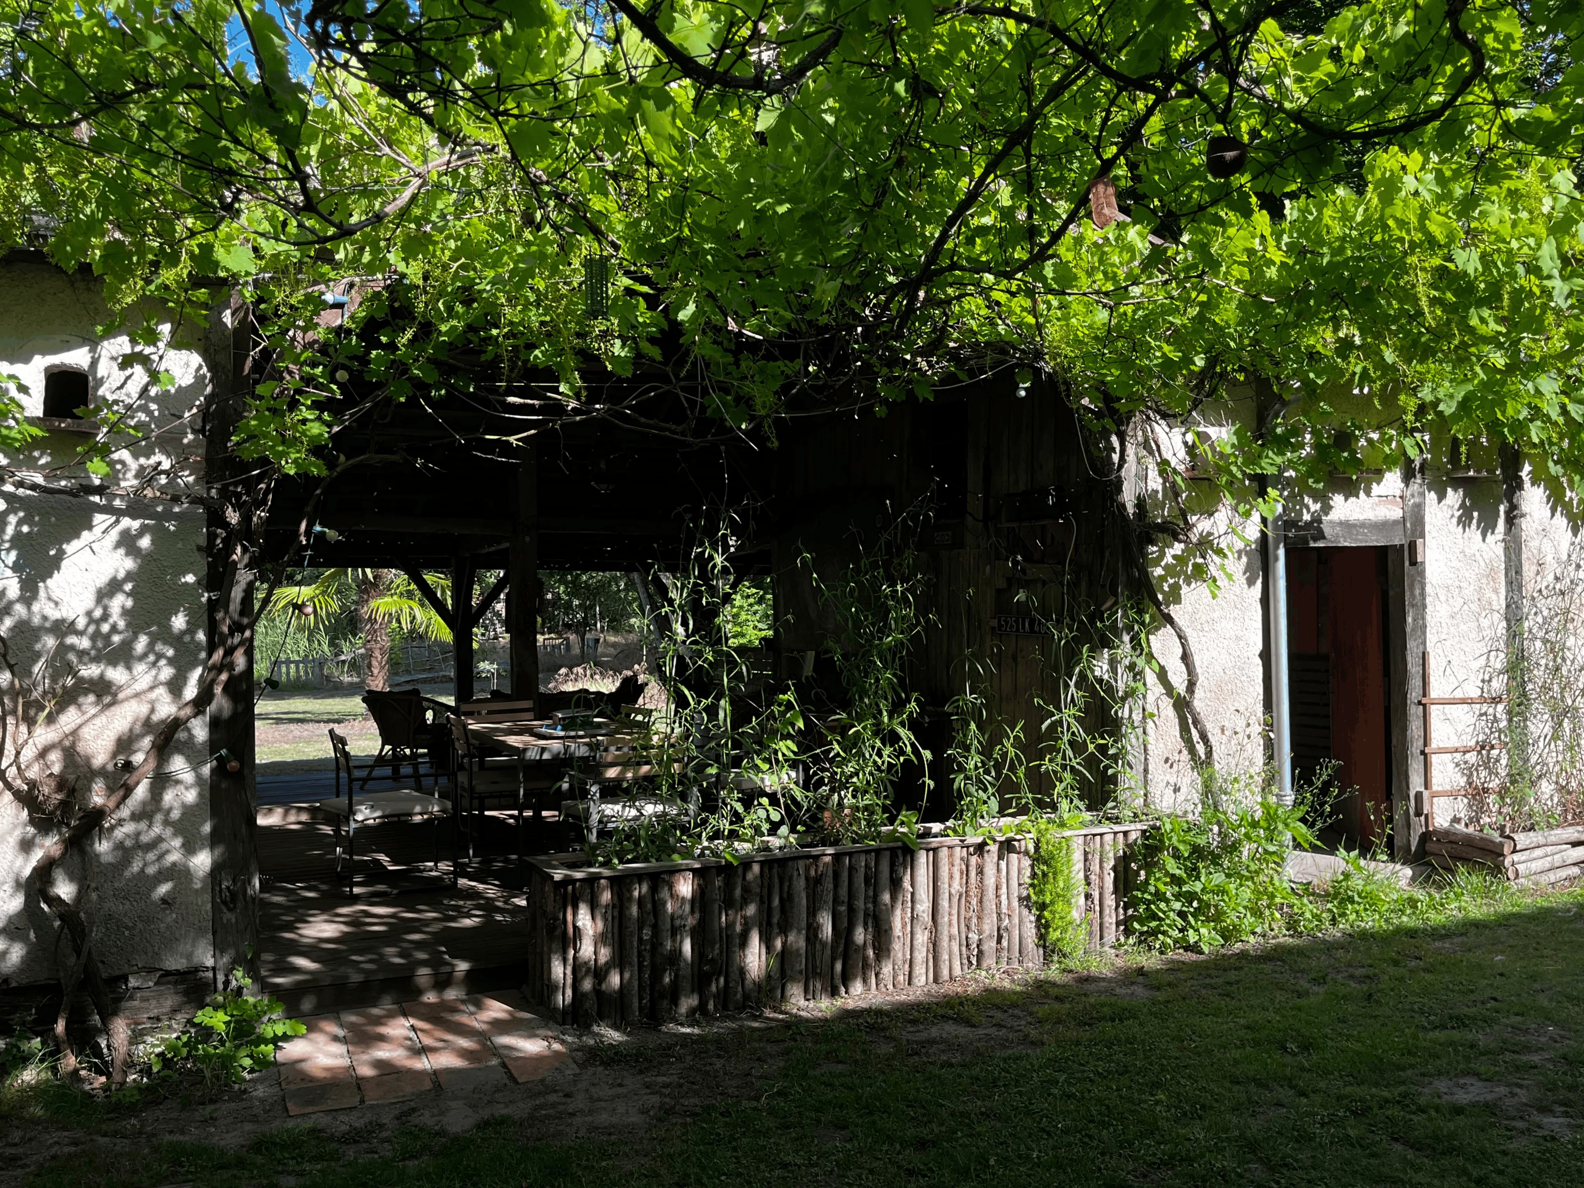
Covered Terrace – Approximately 4m x 4m.
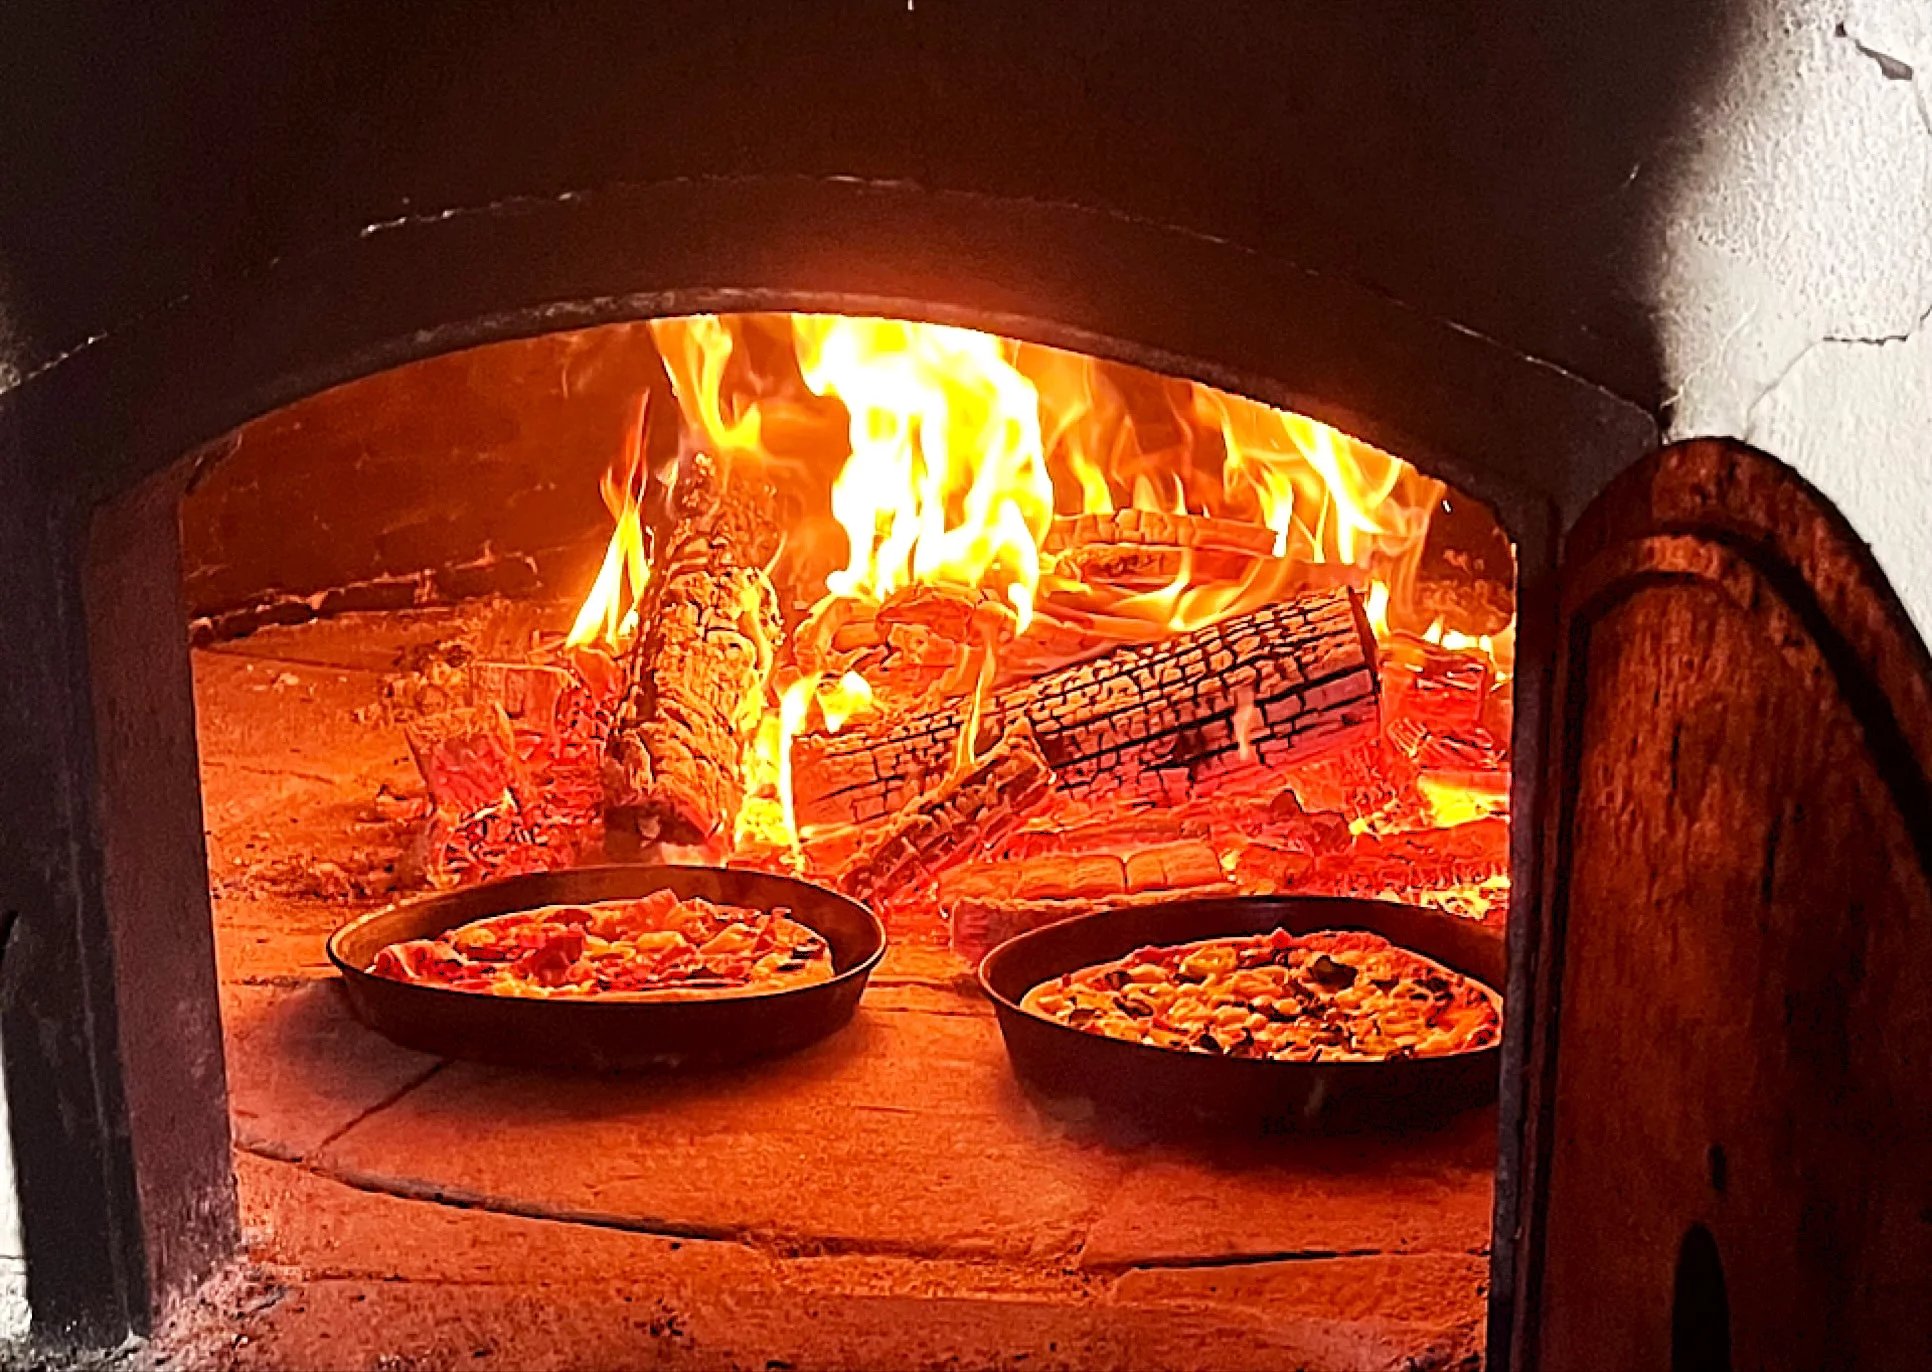
Pizza & Bread Oven / Entertaining Area – 14.8m².
A wonderful outdoor entertaining space with wood-burning stove, ideal for convivial evening with family and friends.
Workshop 1 – 120m².
An impressive L-shaped space suitable for a wide range of hobbies, crafts, artistic or creative projects and potentially further conversion, subject to the necessary permissions.
The workshop benefits from hard-standing flooring, lighting, electricity, double-glazed windows and doors.
Workshop 2 / Barn – 23m².
With hard flooring, double-glazed windows, lighting, electricity, separate access and its own electric meter.
Garage.
Log Store.
These versatile outbuildings provide excellent potential for those seeking space for workshops, home-based activities, crafts, storage, creative projects or possible business use, subject to planning consent where required.
GROUNDS & LAND.
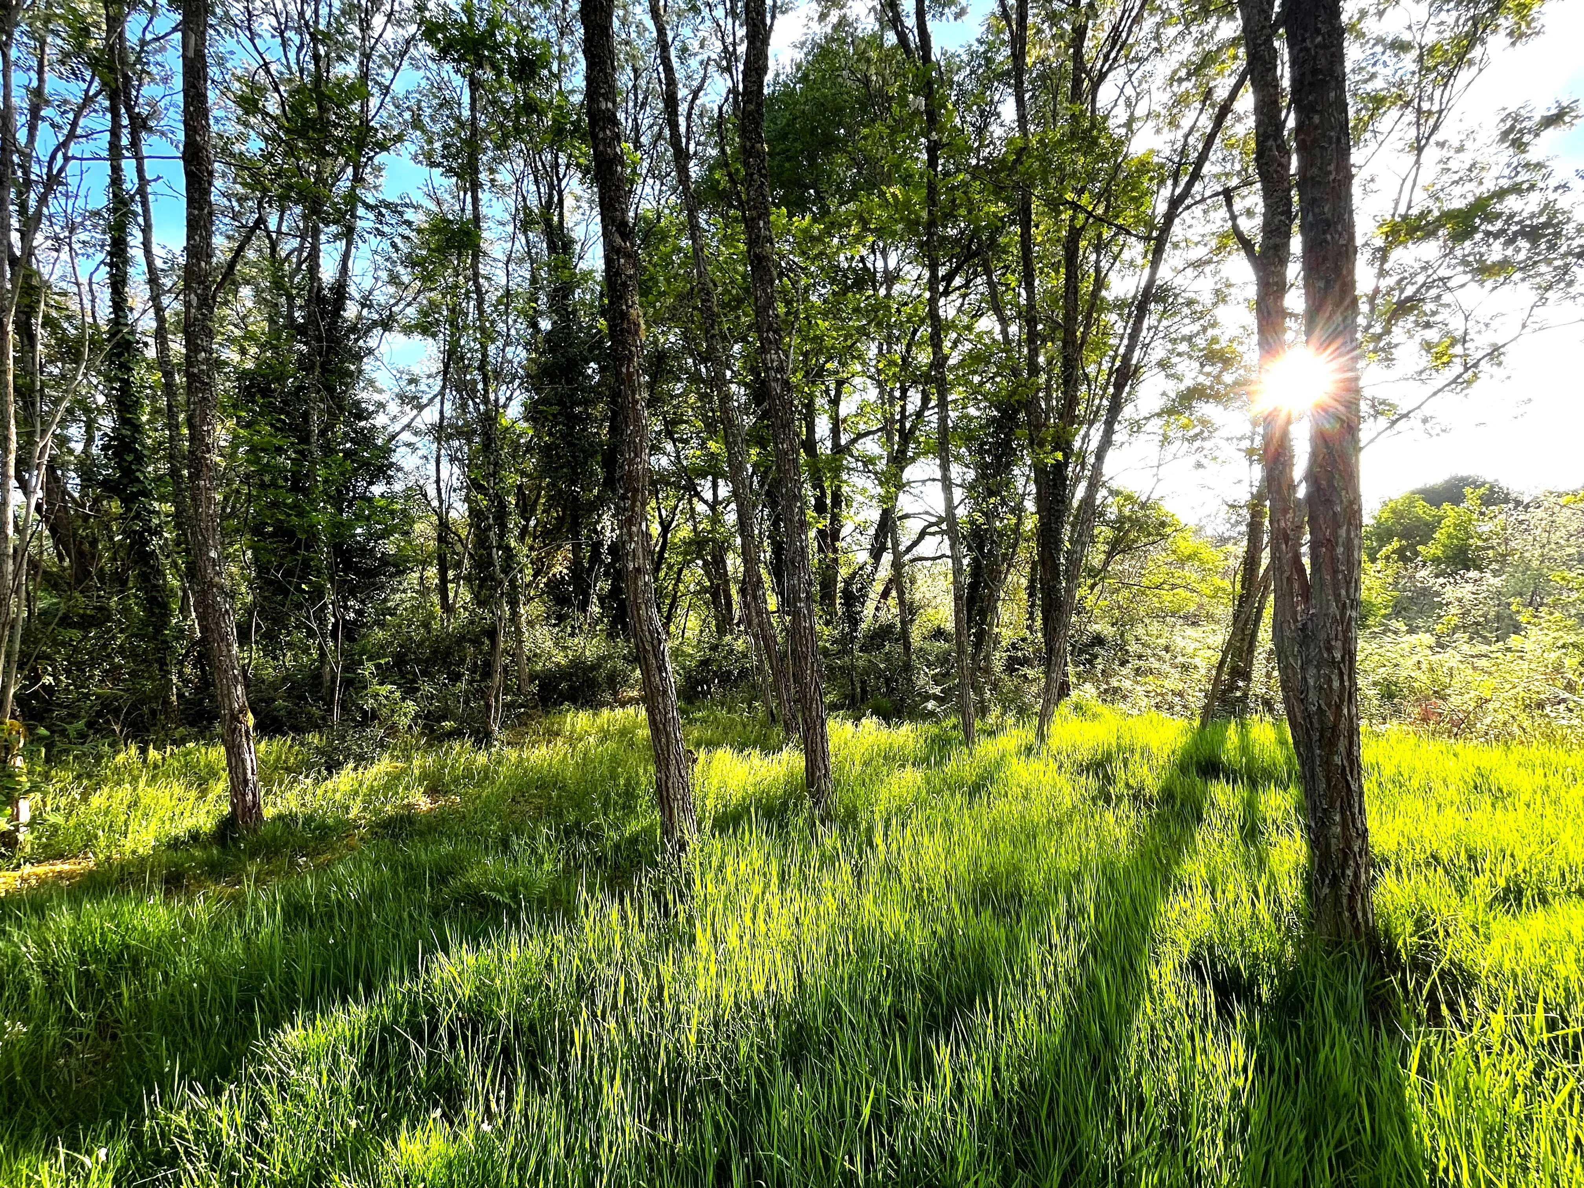
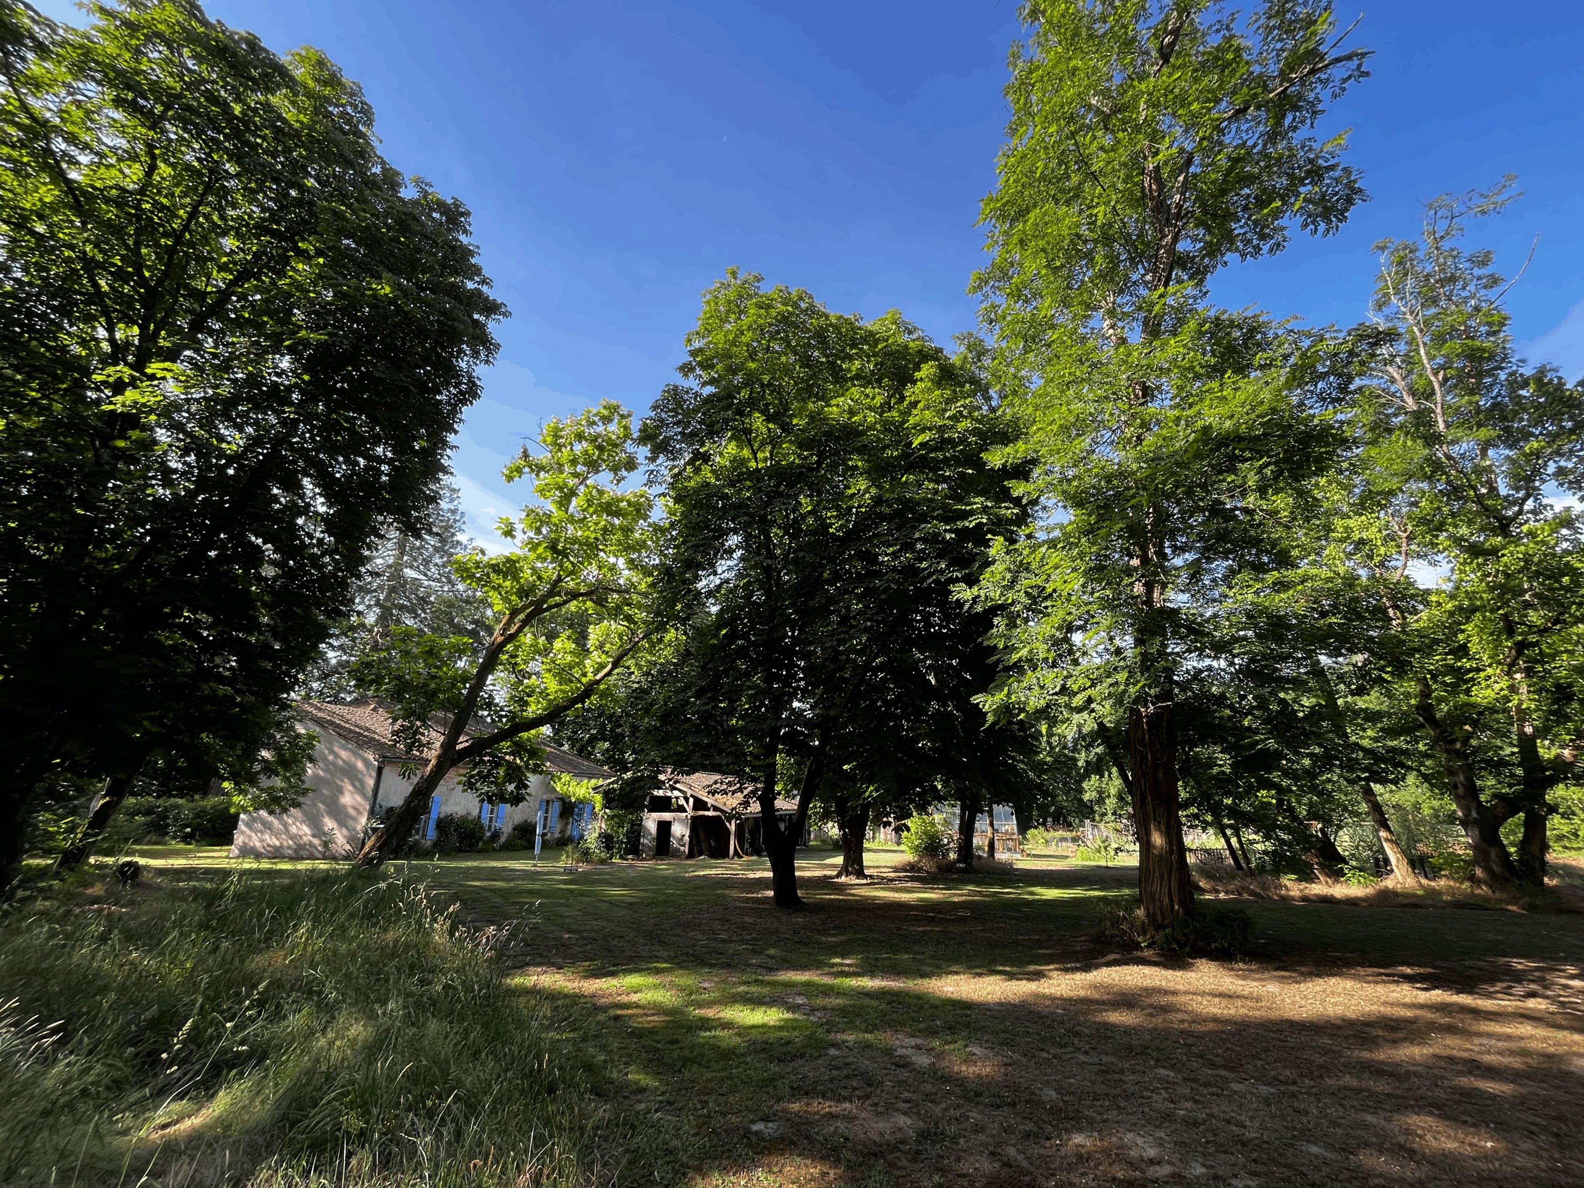
The property is set within approximately 2 hectares of attractive private grounds, offering peace, privacy and a wonderful connection with the surrounding countryside.
The grounds include:.
Mature trees.
Established fruit trees.
Charming treehouse.
Greenhouse.
Two ornamental ponds.
Dedicated fenced poultry area.
Large parking area for several vehicles.
Gated entrance.
Extensive garden and outdoor space.
The land offers plenty of opportunity for those looking to embrace a more self-sufficient or rural lifestyle, with space for gardening, poultry, leisure activities and smallholding projects.
LOCATION – LANDES, SOUTHWEST FRANCE.
Situated in the peaceful Losse region of the Landes (40), this property enjoys a tranquil countryside setting while remaining within reach of the wider attractions of Gascony and southwest France.
The Landes is renowned for its beautiful natural landscapes, extensive forests, outdoor lifestyle and relaxed pace of life. The region also provides access to the traditional villages, markets, gastronomy and wine culture for which southwest France is famous.
The property's location makes it particularly appealing to international buyers seeking a French country house in the Landes, a second home, or a peaceful permanent residence within easy reach of regional airports, the Atlantic coast, golf and the Pyrenees.
APPROXIMATE DISTANCES & TRAVEL CONNECTIONS.
Bordeaux–Mérignac Airport: 115 km.
Toulouse–Blagnac Airport: 165 km.
Whether you are looking for a permanent home in southwest France, a French second home, a countryside retreat, a lifestyle property with land or a character property with potential for additional accommodation, this beautifully presented home deserves to be viewed.
Key information
| Rooms | 7 |
| Bedrooms | 4 |
| Property | 249 m2 |
| Land | 2.1 ha |
| Property Tax | €318 / year |
| Sale Price | €372,500 |
| Agency fees paid by the seller | |
Who to contact

Location
Photo Gallery
Energy and Environment